

BLOG
Modern deep litter poultry house design requires balanced ventilation engineering, controlled stocking density, efficient poultry farming layout, optimized poultry ventilation systems, durable poultry house construction materials, and precise environmental management standards.
Commercial chicken house projects increasingly prioritize airflow stability, litter moisture control, feeding efficiency, manure management, and operational biosecurity performance.
Poultry farm investors evaluate building dimensions, roofing insulation, drainage capacity, energy consumption, and labor efficiency before construction approval.
Practical poultry housing systems support healthier flock growth, lower mortality rates, cleaner indoor air quality, and stronger production profitability.
Explains structural layout guidelines, environmental control principles, feeding arrangement standards, flooring solutions, and long-term poultry farm management requirements.
Get professional poultry farm construction guidance, equipment selection solutions, and the latest price lists, whatsApp to +8618830120193, click to learn more:
What Is A Deep Litter Poultry House?
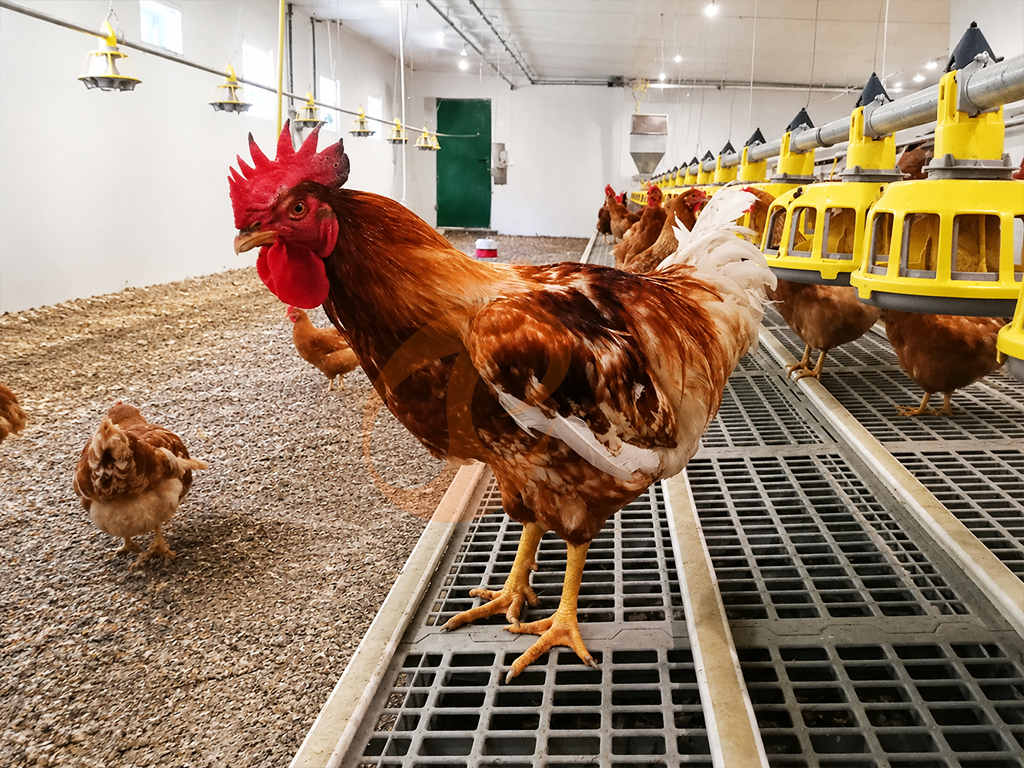
A deep litter poultry house is a floor-based housing system where chickens are raised directly on absorbent bedding material instead of cages or slatted floors.
The litter layer usually ranges from 8 to 15 cm deep and serves several important functions.
Data is for reference only. Swipe horizontally to view full table.
Prioritize Proper House Orientation
One of the first decisions in poultry house construction is orientation.
Many farmers underestimate how much sunlight and wind direction influence flock health.
In hot climates, the poultry house should generally run east-to-west.
This reduces direct sunlight penetration during the hottest part of the day and minimizes heat stress.
In colder climates, some producers prefer a north-to-south orientation to maximize sunlight exposure.
Data is for reference only. Swipe horizontally to view full table.
Maintain Correct Stocking Density
Overcrowding is one of the biggest causes of poor performance in deep litter systems.
Data is for reference only. Swipe horizontally to view full table.
Science Corner — Why Overcrowding Increases Disease
High-density poultry housing accelerates pathogen transmission rates because floor temperatures commonly exceed 32°C while litter moisture can rise above 38% within several days.
Elevated bacterial activity rapidly increases ammonia release and airborne dust concentration inside enclosed poultry environments.
Ammonia generated from manure decomposition can also damage the respiratory lining of birds, making birds more vulnerable to infections such as chronic respiratory disease and infectious bronchitis.
Data is for reference only. Swipe horizontally to view full table.
Optimize Feeder And Drinker Placement
The internal arrangement of equipment strongly affects bird movement and feed efficiency.
Poor feeder placement leads to crowding and uneven growth.
Improper drinker placement often creates wet litter zones.
Data is for reference only. Swipe horizontally to view full table.
Strengthen Biosecurity Through Layout Planning
Biosecurity planning starts during poultry house construction because structural layout directly influences sanitation efficiency and contamination control.
Commercial farms using controlled entry systems frequently reduce disease-related mortality losses by 2–5% during annual production cycles.
Many disease outbreaks originate from poor traffic control, inadequate sanitation areas, or contaminated equipment movement.
Data is for reference only. Swipe horizontally to view full table.
Flooring And Foundation Considerations
The floor functions as the structural base of the entire deep litter system.
Concrete floors remain widely used because reinforced surfaces tolerate repeated pressure washing, reduce underground rodent penetration risks, and support disinfectant application between production cycles exceeding 300 operational days annually.
However, the floor must include slight slope grading for drainage.
Data is for reference only. Swipe horizontally to view full table.
EU standard reference only.
Roof Design And Insulation
Roofing materials directly influence daytime heat accumulation and nighttime temperature stability inside poultry houses.
Uninsulated metal roofing can raise indoor temperatures by more than 7°C during midday summer conditions, increasing bird water consumption and reducing feed intake efficiency.
Data is for reference only. Swipe horizontally to view full table.
EU standard reference only.
Lighting Design In Deep Litter Systems
Lighting programs regulate bird circadian rhythm, feeding frequency, resting behavior, and metabolic activity.
Controlled light exposure can improve broiler feed conversion performance by approximately 3–5% during early growth phases.
Data is for reference only. Swipe horizontally to view full table.
Common Design Mistakes To Avoid
Even experienced poultry farmers sometimes make structural mistakes that reduce flock efficiency.
Data is for reference only. Swipe horizontally to view full table.
Frequent Poultry House Design Errors
FAQ
What Is The Recommended Width For A Deep Litter Poultry House?
Commercial poultry farms commonly use house widths between 8 meters and 15 meters.
Proper width selection improves poultry ventilation systems performance, reduces indoor heat accumulation, and supports balanced airflow distribution across the poultry farming layout.
Which Flooring Material Performs Best In Poultry House Construction?
Concrete flooring remains the preferred option for poultry house construction because concrete surfaces improve sanitation efficiency, support deep litter stability, reduce rodent penetration risks, and simplify manure cleaning operations during flock replacement periods.
How Often Should Deep Litter Material Be Replaced?
Deep litter replacement frequency depends on stocking density, ventilation performance, litter moisture percentage, and seasonal humidity conditions.
Commercial broiler farms usually replace complete litter every production cycle lasting between 35 and 60 days.
Taiyu (HK) Group - One Of China Largest Deep Litter Poultry House Manufacturer
Professional deep litter poultry house systems support commercial broiler and layer production projects
Global factory direct poultry equipment solutions reduce poultry farm construction investment costs
Advanced poultry cage manufacturing supports automated poultry farming management requirements worldwide
Turn-key poultry farm engineering services include ventilation, feeding, drinking, and manure systems
International poultry equipment export experience supports commercial poultry projects across multiple agricultural regions
Contact Us To Received Your Customized Poultry Farm Plan
Headquarters And Branchs
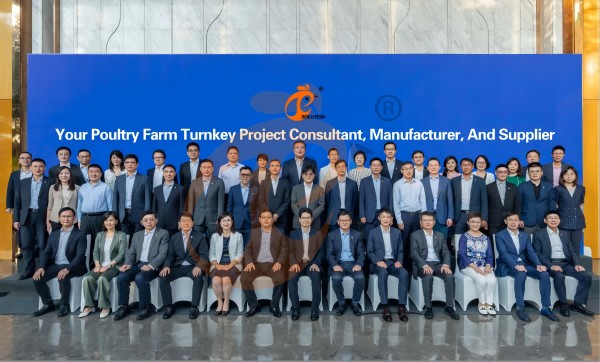
Hong Kong Headquarter Management Team
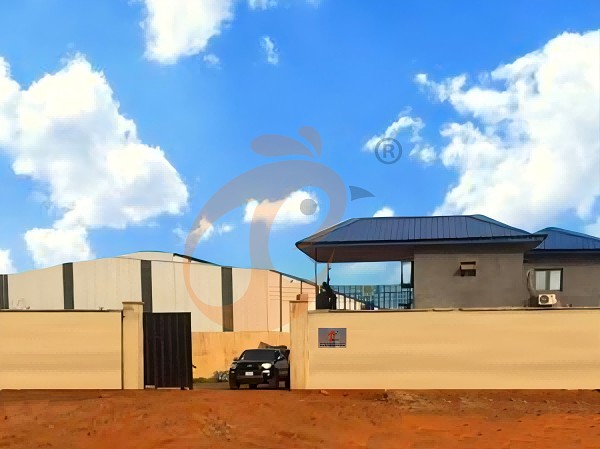
Hong Kong Headquarter Taiyu Industrial Group CO., LTD
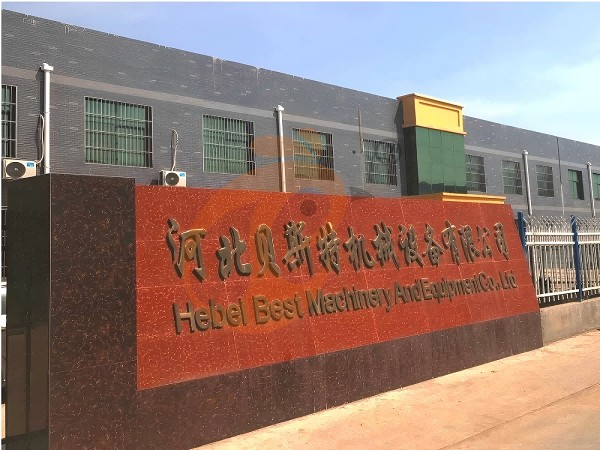
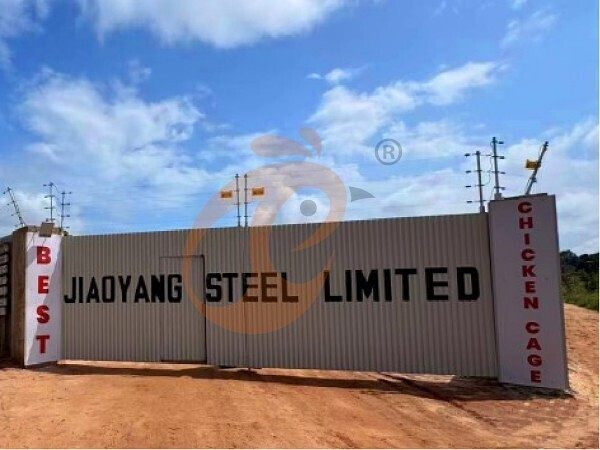
China Hebei Best Machinery And Equipment CO., LTD
Nigeria Vanke Machinery And Equipment CO., LTD
Tanzania Best Machinery And Equipment CO., LTD
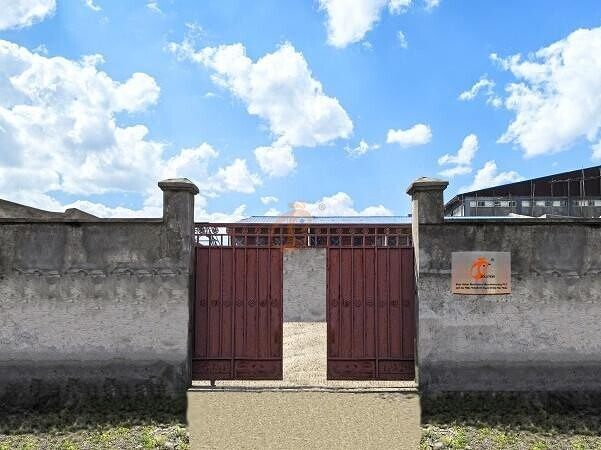
Ethiopia Best Hebei Machinery Manufacturing PLC
Reception /24 WhatsApp NO. : +8618830120193
PRODUCTS RECOMMENDED
 China Branch Manufacture Poultry Farm EquipmentRead More
 Ethiopia Branch Manufacture Poultry Farm EquipmentRead More
 Nigeria Branch Manufacture Poultry Farm EquipmentRead More
 Tanzania Branch Manufacture Poultry Farm EquipmentRead More
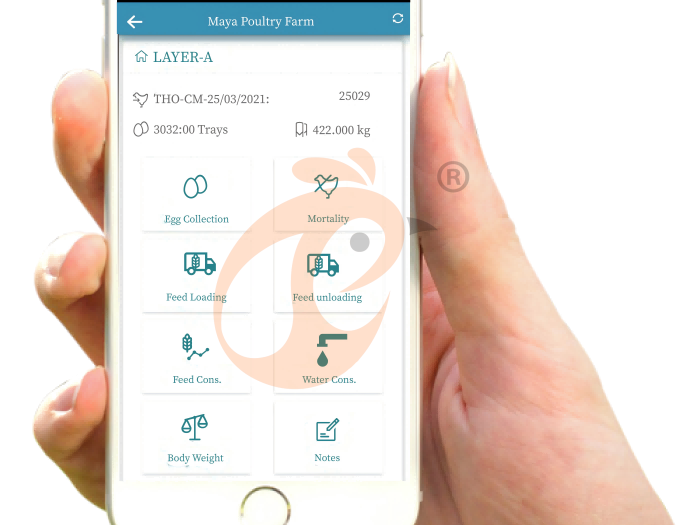
 IoT Smart Poultry FarmRead More
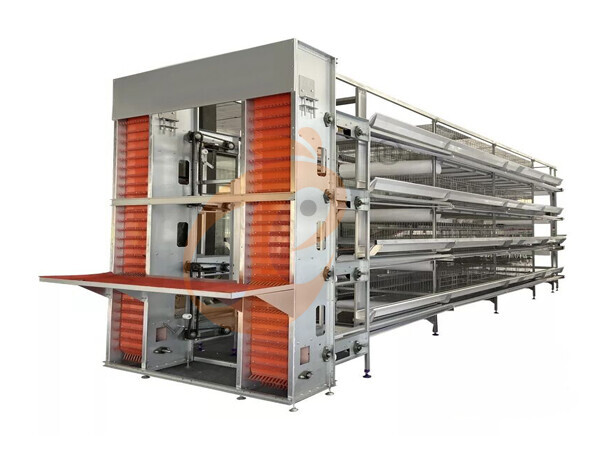
 >30,000 Layers Automatic H Type Battery CageRead More
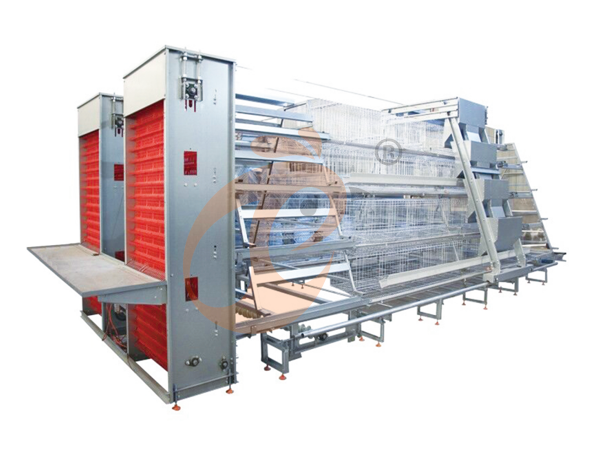
 10,000 - 30,000 Layers Automatic A Type Battery CageRead More
MESSAGE
NEWS
 How To Choose A Reliable H Type Chicken Cage Supplier For Poultry Farms?Read More
 Floor Rearing System For Layers | Cost, Egg Production And Management TipsRead More
 How To Plan Poultry Farm Equipment Budget | 6 Key FactorsRead More
 How To Reduce Operating Costs With Battery Cage For Layers Systems | 6 TipsRead More