

NEWS
Planning a profitable poultry project requires more than calculating how many chickens fit inside a building.
Poultry farm size depends on bird capacity, housing systems, equipment configuration, land dimensions, and future production targets.
A well-designed poultry farm size plan helps investors control construction costs while improving operational efficiency.
Land allocation consider poultry houses, access roads, feed storage, manure handling, and biosecurity facilities when calculating total land requirements.
Housing capacity select suitable cage configurations, floor systems, and stocking densities according to production objectives and local regulations.
Engineering design coordinate ventilation, feeding, drinking, egg collection, and manure removal before construction begins.
For example, a 20,000-layer project using automatic multi-tier cages requires a different building arrangement from a 20,000-broiler floor-rearing farm. Understanding these differences helps investors avoid unnecessary construction expenses and equipment modifications.
2. Factors Affecting Poultry Farm Size Before Construction
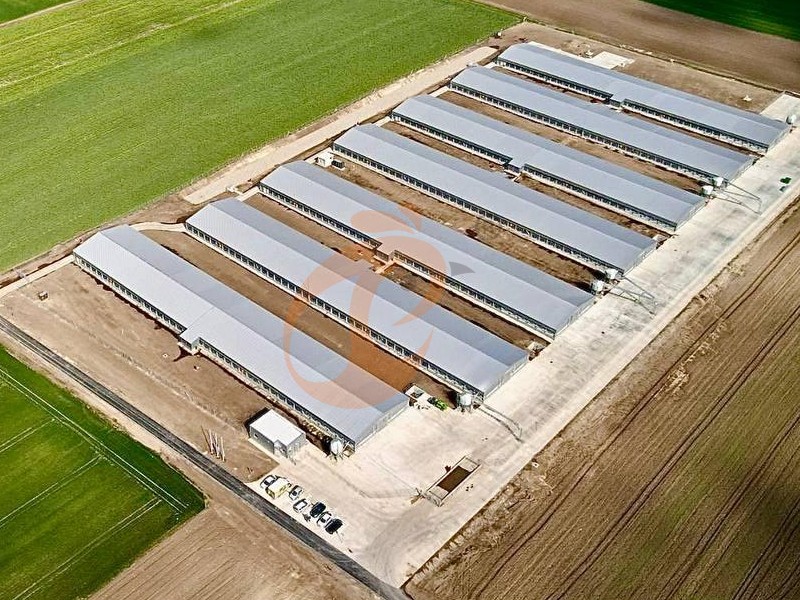
2.1 Total Land Area VS Poultry House Area
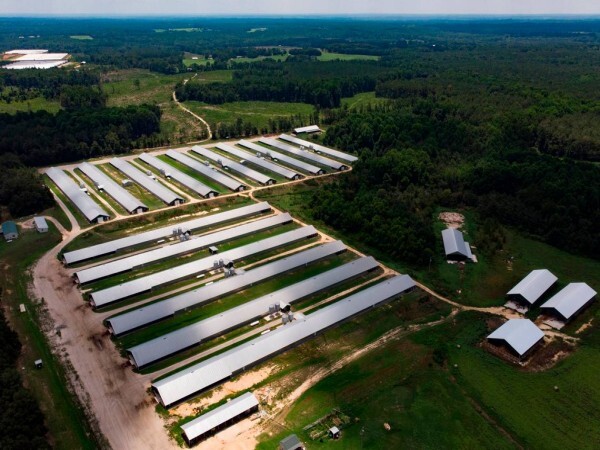
Total farm land includes every facility within the property boundary, while poultry house area refers to the building footprint.
A project with two 1,000 m² houses occupies 2,000 m² of building footprint, excluding supporting facilities.
2.2 Space For Roads And Supporting Facilities
Reserve space for feed silos, water tanks, generators, egg storage, manure handling, and vehicle access.
Road width, turning radius, and emergency access should follow local construction requirements.
For commercial investors comparing equipment configurations, Automatic Egg Production Equipment can be considered when planning integrated feeding, egg collection, and manure removal systems.
Get professional poultry farm construction guidance, equipment selection solutions, and the latest price lists. WhatsApp to +8618830120193.
2.3 Biosecurity Zones And Future Expansion
Separate clean and potentially contaminated traffic, control visitor access, and provide suitable drainage.
Reserve additional land for future production buildings rather than allowing initial construction to occupy every available section.
3. Poultry Farm Size Chart From 1,000 To 100,000+ Birds
3.1 Semi-Automatic Layer Cage Capacity
For smaller layer farms, 3-tier and 4-tier cage systems provide practical options.
The following configurations use 2 cage rows and a preliminary 50-meter building length.
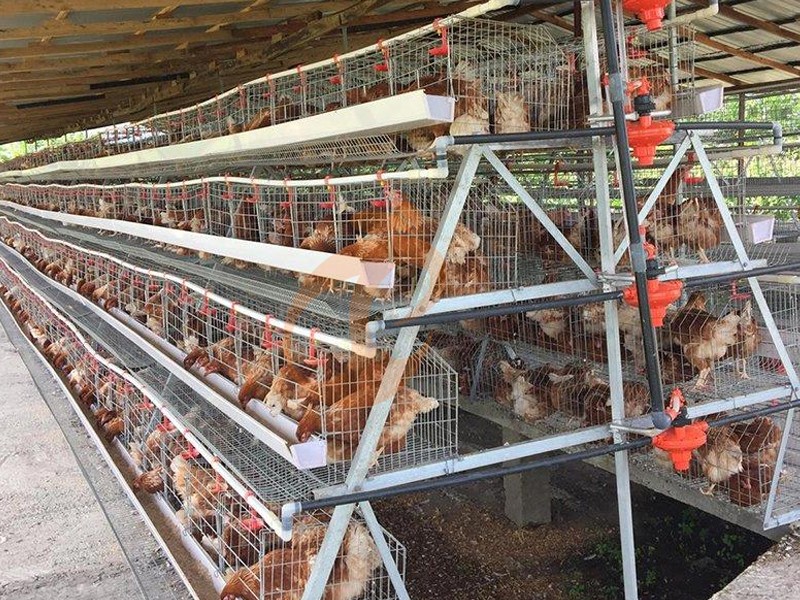
For the 3,040-bird configuration, 19 sets of 4-tier cages provide a smaller capacity option for farms targeting approximately 3,000 birds.
3.2 Fully Automatic Layer Cage Capacity
Large egg-production projects can use 3-row, 4-row, or 5-row automatic cage arrangements.
Each cage set accommodates 160 birds, with different building dimensions according to row configuration.
The 3-row layout prioritizes narrower buildings, while the 5-row layout reduces building length.
Actual construction dimensions must include feeder tracks, maintenance aisles, and equipment access.
3.3 Dimensions for 20,000–100,000 Birds
Data is for reference only. Swipe horizontally to view full table.
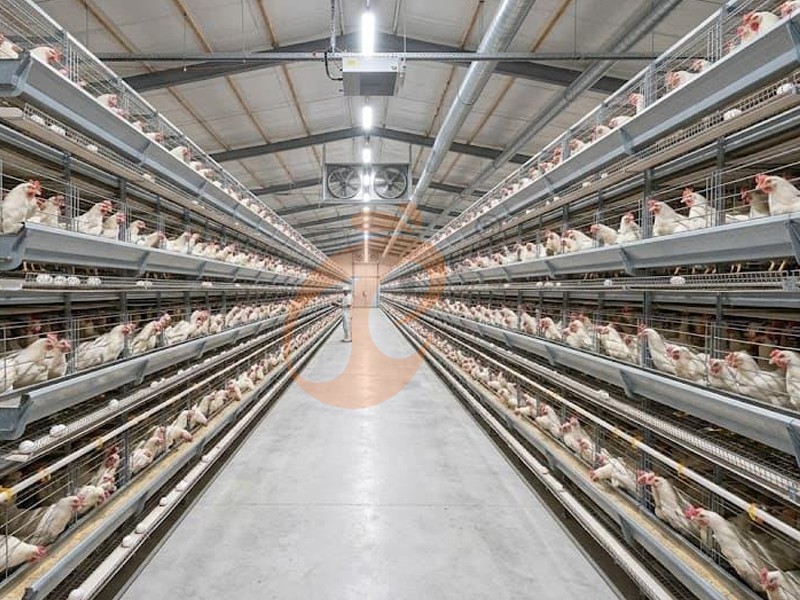
A 50,000-bird project using an 11-tier, 2-row arrangement requires approximately 720 m² of recommended house footprint.
Meanwhile, a 40,000-bird project using a 6-tier, 3-row arrangement requires approximately 975 m².
Higher cage tiers and different row arrangements can improve building footprint efficiency.
However, structural loading, maintenance access, ventilation, and animal-welfare requirements must also be evaluated.
4. Automatic Layer Cage Systems And Poultry Farm Size
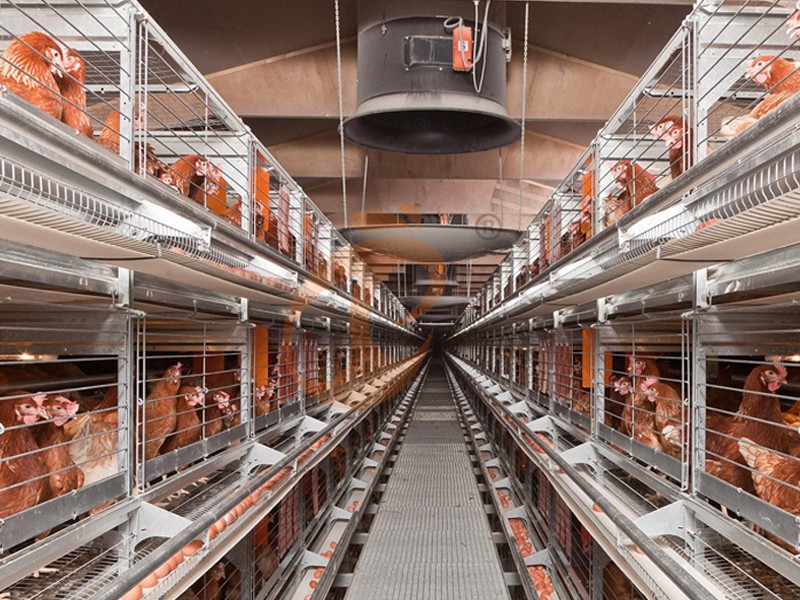
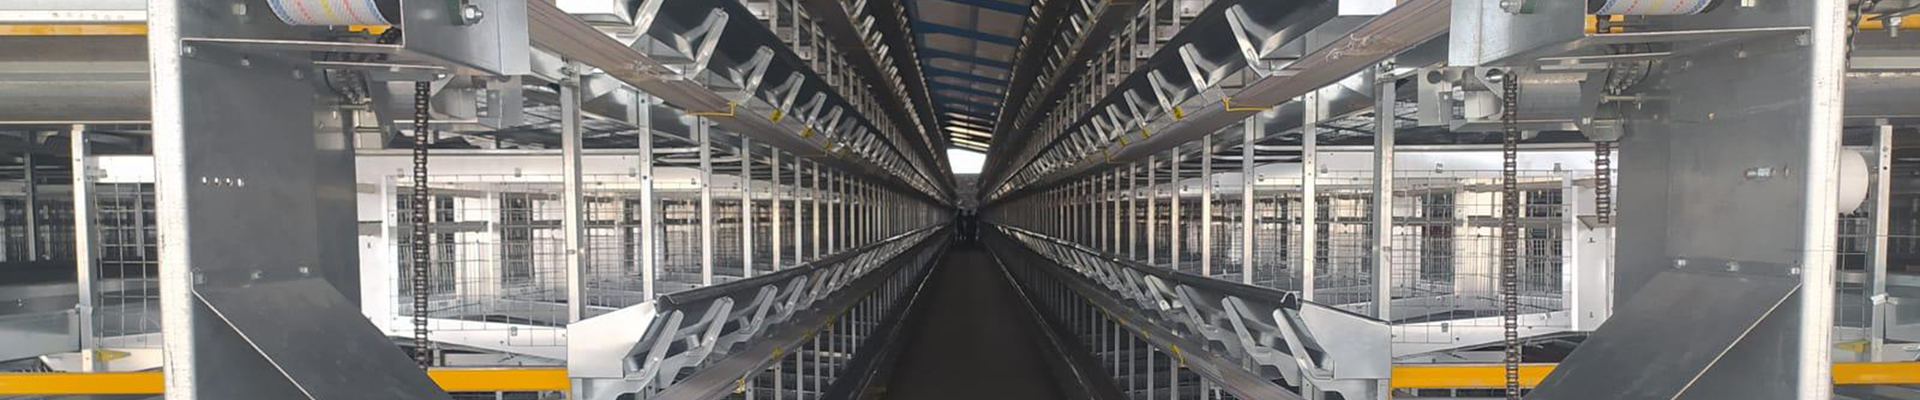
Automatic multi-tier layer cage systems are suitable for commercial egg-production projects requiring coordinated feeding, drinking, egg collection, and manure removal.
4.1 Multi-Tier Cage Configuration
Taiyu's available engineering configurations include 5-tier, 7-tier, 8-tier, 10-tier, 12-tier, 14-tier, and 16-tier arrangements.
Depending on project capacity, customers can select 2-row or 3-row layouts.
Investors planning larger commercial projects can explore the Taiyu Group (HK) Automatic Layer Cage System to understand available equipment configurations and production-line integration.
4.2 Automatic Feeding And Drinking Equipment
Automatic feeding systems distribute feed along cage rows, while nipple drinking lines provide continuous water access.
Water pressure regulators, feed distribution equipment, and control systems must match the selected cage configuration.
4.3 Egg Collection And Manure Removal
Egg conveyors transport collected eggs toward grading and storage areas.
Manure belts remove accumulated waste beneath cage levels, supporting routine cleaning and environmental management.
4.4 Ventilation And Environmental Control
Exhaust fans, cooling pads, air inlets, and environmental controllers maintain suitable indoor conditions.
Higher cage installations require particular attention to airflow distribution across different levels.
5. Poultry Farm Size By Farming Type
Different poultry farming systems require different housing structures, equipment, and land allocations.
Choosing between cage farming, floor rearing, and free-range production depends on market demand, operating costs, and animal-welfare regulations.
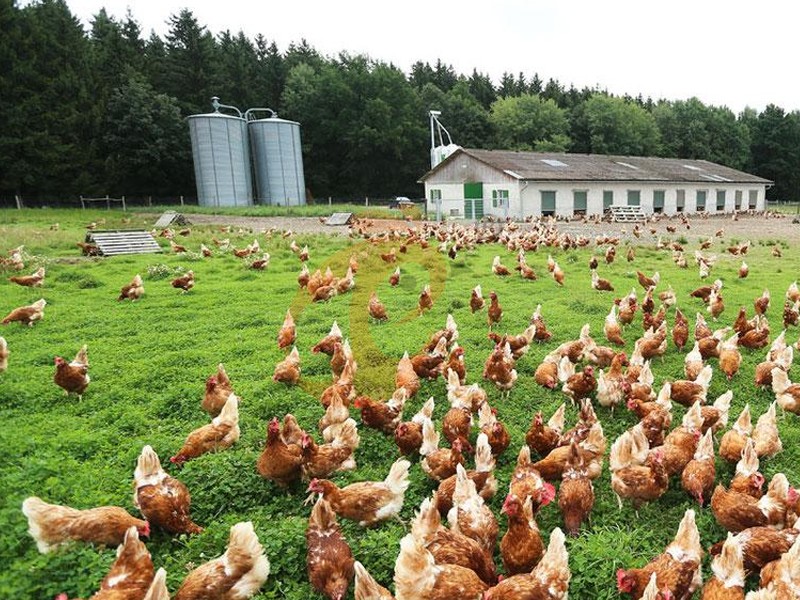
5.1 Layer Farm Size For Egg Production
Commercial layer farms can use enriched cage systems, cage-free floor systems, or free-range housing.
Enriched cage projects require automatic feeders, drinkers, egg collection conveyors, and manure belts.
Cage-free facilities need suitable nest boxes, perches, litter areas, and sufficient usable floor space.
For European union markets, enriched cages require at least 750 cm² of cage area per hen, including 600 cm² of usable area.
Alternative systems have a maximum stocking density of 9 hens per m² of usable area.
Applicable regulations must be checked before selecting equipment.
5.2 Broiler Farm Size For Meat Production
Broiler farms generally use floor-rearing systems with litter, automatic pan feeders, nipple drinkers, tunnel ventilation, and cooling pads.
Housing capacity should be calculated using final liveweight rather than simply counting birds.
For example, 10,000 broilers reaching 2.2 kg each represent 22,000 kg of liveweight.
At an illustrative stocking density of 30 kg/m², approximately 733 m² of usable floor area is required.
Actual permitted density depends on local welfare requirements and environmental performance.
Get professional poultry farm construction guidance, equipment selection solutions, and the latest price lists for commercial poultry projects. WhatsApp to +8618830120193.
5.3 Breeder Farm Size For Hatching Egg Production
Breeder farms require specialized floor housing, nest boxes, feeding systems, and controlled male-to-female flock management.
Egg collection and handling facilities should protect hatching-egg cleanliness and reduce damage during transportation.
6. Poultry House Dimensions And Bird Capacity
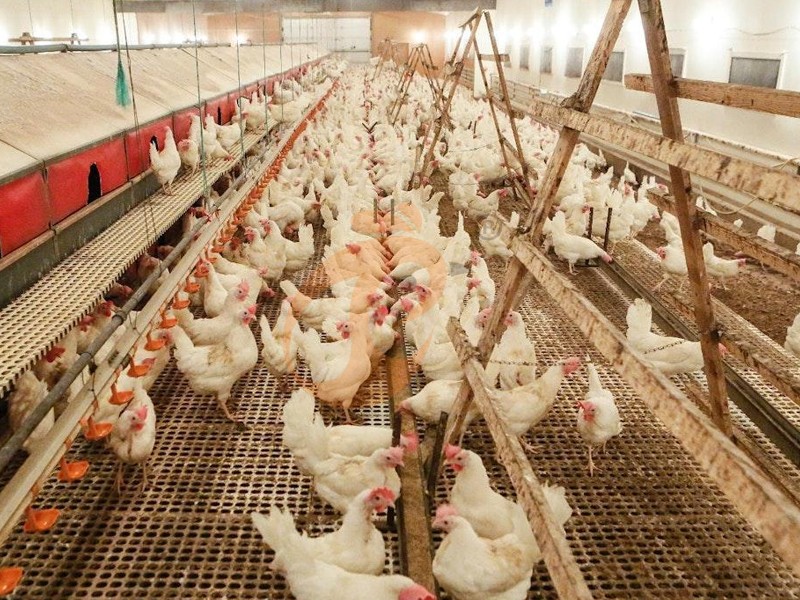
Poultry house dimensions must match cage arrangement, equipment installation, maintenance access, and environmental control requirements.
6.1 How Many Poultry Houses Do You Need?
The number of buildings depends on individual house capacity and production management.
A 100,000-bird project could use multiple independent houses rather than concentrating every bird in one building.
Separate production units can simplify flock management, cleaning, disease control, and maintenance scheduling.
6.2 How Automatic Equipment Affects House Layout
Automatic equipment affects both building dimensions and internal circulation.
Feeding lines need consistent distribution, egg conveyors require collection access, and manure belts need sufficient maintenance clearance.
Higher-tier systems also require engineering verification of structural loads, vertical equipment access, water pressure, lighting, and ventilation performance.
7. Common Poultry Farm Size Planning Mistakes
Several planning mistakes can increase construction costs and reduce production efficiency.
Ignoring supporting facilities calculating only the chicken house footprint overlooks roads, feed storage, water treatment, and manure handling.
Using incorrect stocking density broiler liveweight density cannot be used to calculate layer cage capacity.
Ignoring equipment dimensions cage pitch, feeding tracks, egg conveyors, and working aisles must be included in building drawings.
Underestimating ventilation requirements higher cage tiers require careful airflow distribution, temperature control, and environmental monitoring.
Overlooking future expansion additional buildings require sufficient land, utilities, access roads, and biosecurity planning.
For commercial projects requiring integrated equipment and customized engineering, Taiyu Group (HK) Poultry Farm Equipment Solutions can support equipment selection and production-house configuration.
Get professional poultry farm construction guidance, customized equipment selection solutions, and the latest price lists for your project. WhatsApp to +8618830120193.
8. Get A Customized Poultry Farm Size Layout And Equipment Plan
A successful commercial poultry project requires coordinated land planning, poultry house dimensions, cage configuration, and automatic equipment selection.
Taiyu group provides customized engineering solutions according to project capacity, land dimensions, farming type, and local operating conditions.
Whether planning a 20,000-bird layer farm or a 100,000-bird commercial egg-production facility, selecting the right equipment configuration before construction can reduce unnecessary modifications and improve long-term operational efficiency.
Taiyu (HK) Group - One Of China Toppest Layer Farm Equipment Suppliers
Taiyu supplies poultry farm equipment, including multi-tier cages and automatic feeding, drinking, egg collection, and manure removal systems for 20,000–100,000+ bird projects.
Global factory-direct manufacturing provides customized 5–16-tier cage configurations for commercial layer farms.
Turn-key engineering integrates 7.2 m and 10 m house-width layouts with automated production equipment.
Professional installation planning coordinates structural loads, ventilation, and electrical systems across multi-house projects.
International project support delivers scalable poultry equipment solutions, reducing installation complexity and improving commercial production efficiency.
Contact Us To Received Your Customized Poultry Farm Plan
Headquarters And Branchs
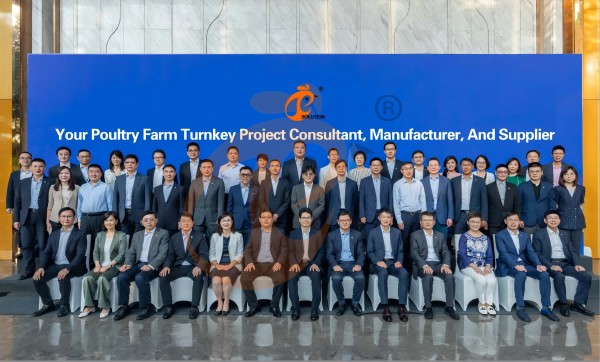
Hong Kong Headquarter Management Team
Hong Kong Headquarter Taiyu Industrial Group CO., LTD
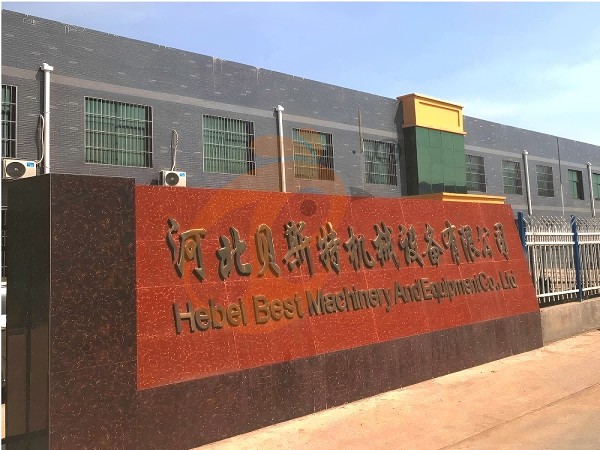
China Hebei Best Machinery And Equipment CO., LTD
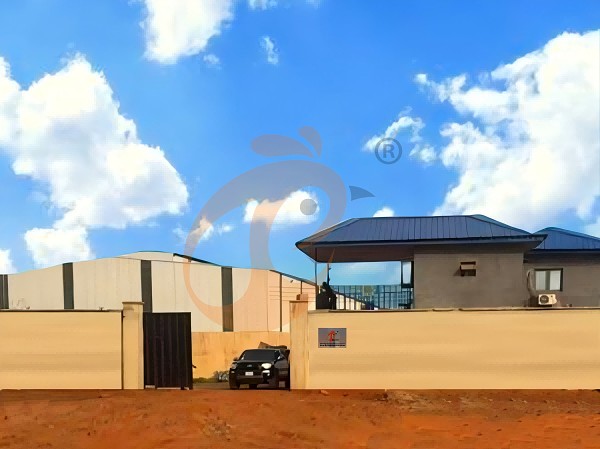
Nigeria Vanke Machinery And Equipment CO., LTD
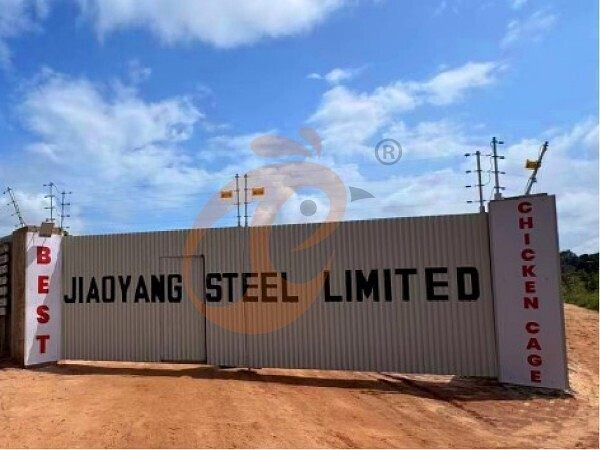
Tanzania Best Machinery And Equipment CO., LTD
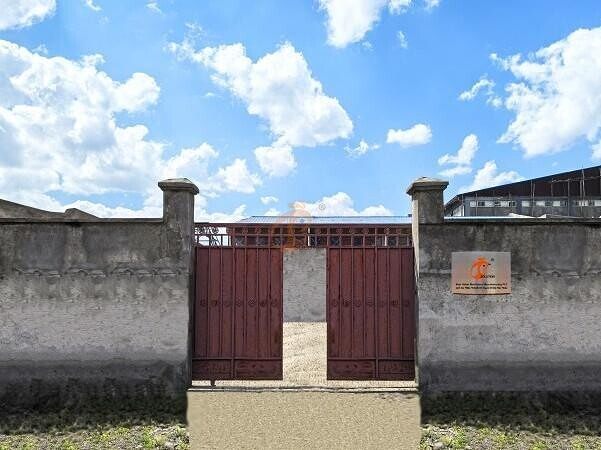
Ethiopia Best Hebei Machinery Manufacturing PLC
Reception /24 WhatsApp NO. : +8618830120193
PRODUCTS RECOMMENDED
 China Branch Manufacture Poultry Farm EquipmentRead More
 Ethiopia Branch Manufacture Poultry Farm EquipmentRead More
 Nigeria Branch Manufacture Poultry Farm EquipmentRead More
 Tanzania Branch Manufacture Poultry Farm EquipmentRead More
 IoT Smart Poultry FarmRead More
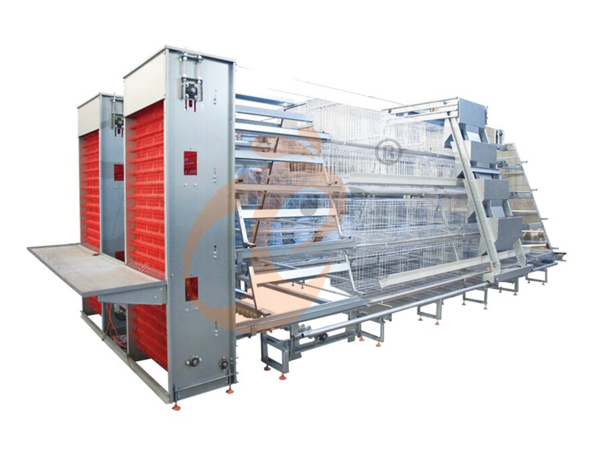
 >30,000 Layers Automatic H Type Battery CageRead More
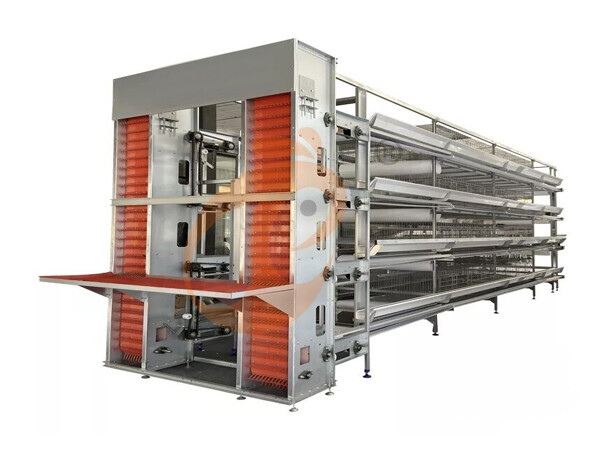
 10,000 - 30,000 Layers Automatic A Type Battery CageRead More
MESSAGE
NEWS
 50,000 - 100,000 chickens/house: poultry farm solution, chicken cage, poultry farm equipment, AI smart managementRead More
 30,000 - 50,000 chickens/house: poultry farm solution, chicken cage, poultry farm equipment, AI smart managementRead More
 10,000 - 30,000 chickens/house: poultry farm solution, chicken cage, poultry farm equipment, AI smart managementRead More
 100 - 10,000 chickens/house: poultry farm solution, chicken cage, poultry farm equipment, AI smart managementRead More