

NEWS
A well-planned poultry farm floor plan determines how efficiently a commercial layer farm uses its land, equipment, labor, and utilities.
A farm designed for 1,000 hens needs a different building arrangement from a 20,000-, 50,000-, or 100,000-bird operation.
Before construction, investors should calculate bird capacity, house dimensions, stocking density, ventilation, feed delivery, egg collection, and manure removal.
The following guide compares practical layouts for different capacities and explains how cage, floor-rearing, and free-range systems affect building design and daily management.
1. Choose A Poultry Farm Floor Plan Based On Farm Capacity
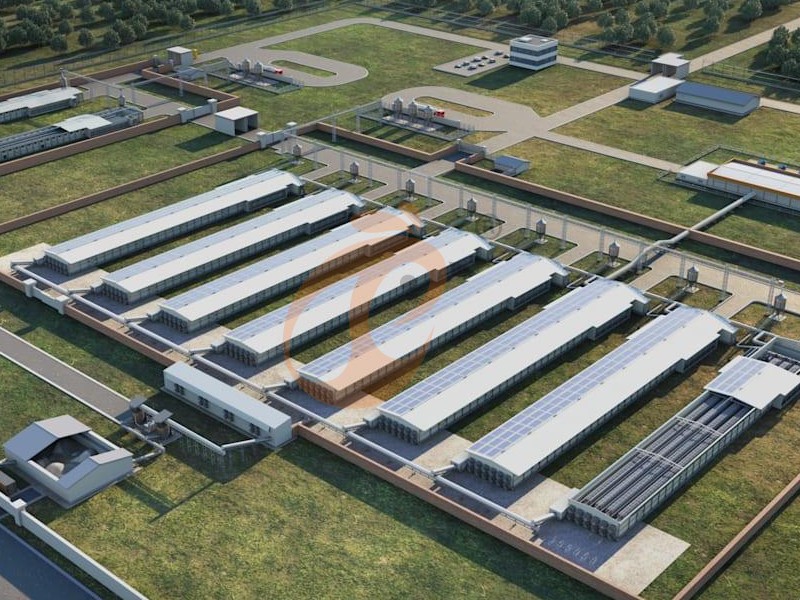
The first planning decision is the number of birds housed in each building.
For commercial layers, dividing a large flock into separate houses can simplify disease control, ventilation management, and production scheduling.
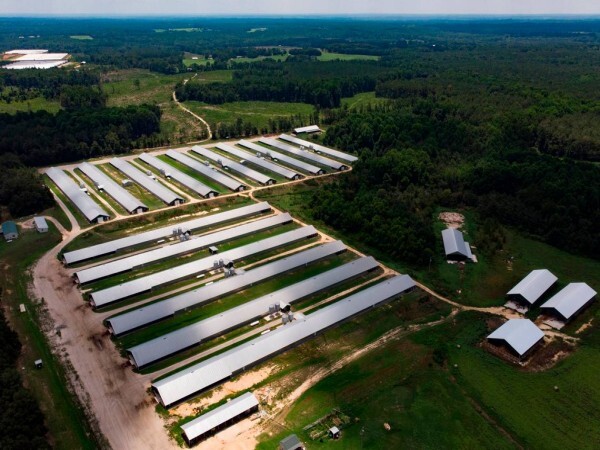
A 50,000-hen project, for example, might use several houses rather than one building.
1.1 Suggested House Configurations
The following configurations are preliminary engineering examples for cage-based projects.
Actual dimensions depend on equipment models, local building codes, ventilation calculations, and site conditions.
Data is for reference only. Swipe horizontally to view full table.
The 1,000–5,000-bird examples suit smaller semi-automatic operations, while projects above 15,000 birds generally need more automated feed, egg, and manure handling. The high-tier configurations in the table are project-specific examples, not universal equipment specifications; confirm cage model, structural loading, building height, and actual capacity before construction.
2. Design The House Around The Rearing System
Cage, floor-rearing, and free-range systems have different space requirements and equipment arrangements.
Investors should select the production model before fixing the house width, internal partitions, and service areas.
2.1 Cage Housing
Cage systems can support high bird numbers within a controlled building footprint.
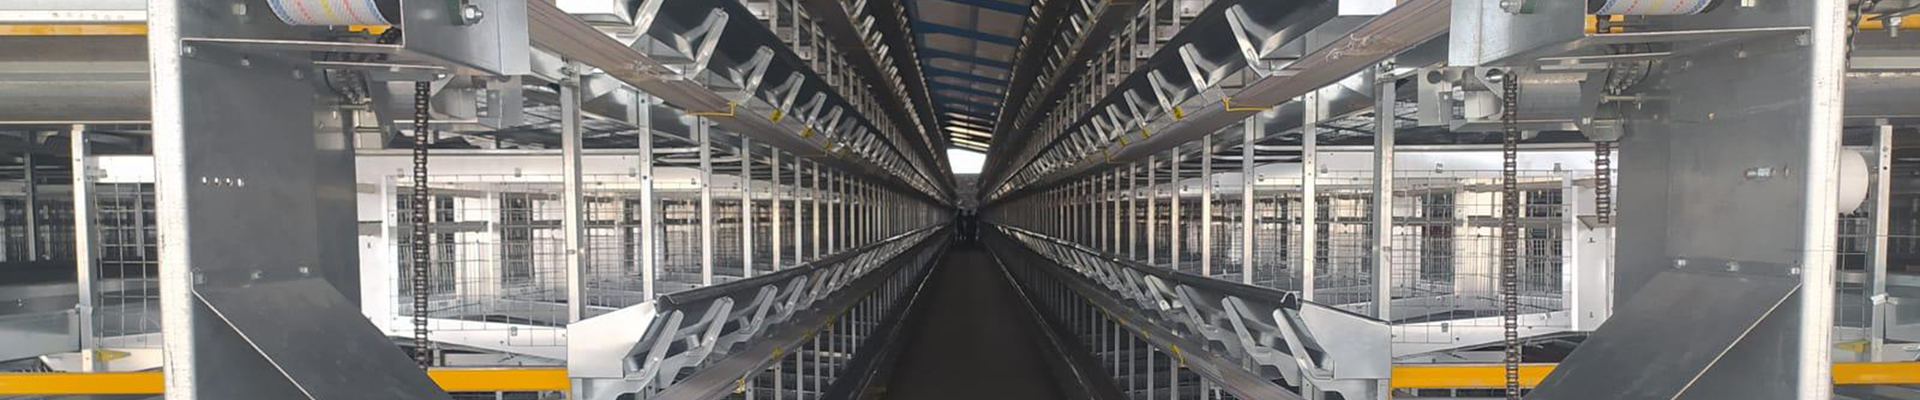
A-type equipment is commonly considered for smaller semi-automatic projects, while H-type systems may be considered for larger automated installations where building height and structural capacity permit.
Data is for reference only. Swipe horizontally to view full table.
The supplied cage specifications list 418 cm² per bird for A-type and 488 cm² for H-type, but the stated cell dimensions produce different calculated floor areas. Verify usable floor area, measurement method, and bird capacity against the manufacturer's technical drawings before ordering.
European union rules require at least 750 cm² per hen in enriched cages, including at least 600 cm² of usable area; non-enriched cages have been prohibited in the European union since 2012.
Local legal requirements must therefore be checked before selecting a cage system.
Get professional poultry farm construction guidance, equipment selection solutions, and updated price lists for your project.
WhatsApp to +8618830120193 for assistance with house planning and equipment configuration.
3. Plan Internal Zones, Access, And Biosecurity
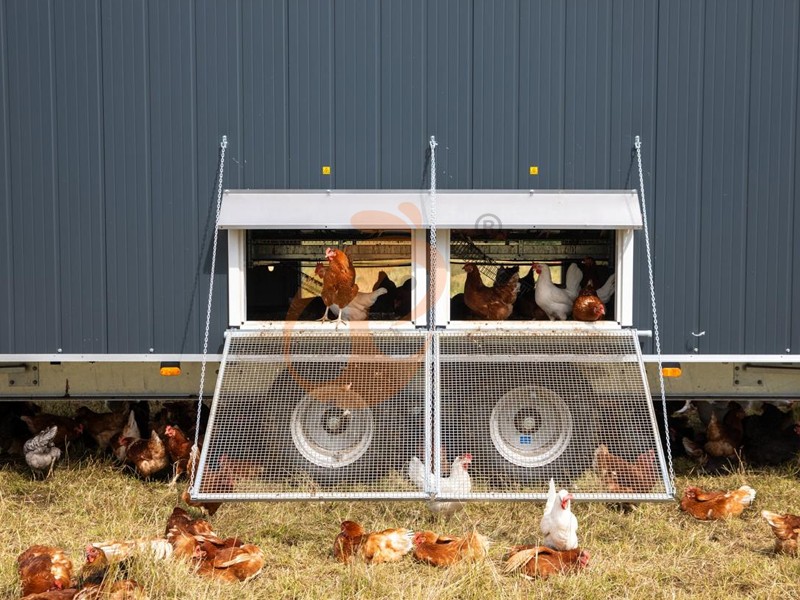
A functional floor plan separates poultry areas from egg handling, feed storage, staff facilities, and waste management.
For a 20,000-bird farm, these zones should be placed so that feed trucks, egg collection vehicles, and manure removal equipment do not cross the same route unnecessarily.
3.1 Recommended Functional Zones
Data is for reference only. Swipe horizontally to view full table.
A one-way movement pattern is preferable incoming feed and supplies should use designated delivery access, while eggs leave through a clean collection route and manure exits through a separate service route.
Install handwashing and footwear-change points at controlled entrances, and maintain visitor records for every entry.
3.2 Land And Building Allocation
Land allocation depends on local setbacks, drainage, wind direction, future expansion, and the chosen rearing system.
A compact cage-based site may use land more intensively than a free-range project, which requires additional outdoor range space.
Data is for reference only. Swipe horizontally to view full table.
These percentages are an illustrative site-planning model, not a regulatory formula.
For a 2-hectare site, a 20% range allocation represents 0.4 hectares, while a 35% house allocation represents 0.7 hectares; the final site plan must also account for setbacks and drainage.
4. Calculate Ventilation, Temperature, Lighting, And Water
The poultry house environment affects feed intake, egg production, bird comfort, and mortality.
The ventilation design should be calculated from bird liveweight, climate, building dimensions, and equipment capacity rather than selected only by fan count.
4.1 Environmental Planning Parameters
Data is for reference only. Swipe horizontally to view full table.
These values are planning references, not fixed targets for every breed or climate.
Hy-line management materials describe temperature and water-intake changes that should be considered when designing environmental controls.
5. Integrate Feeding, Drinking, Egg Collection, And Manure Removal
Equipment arrangement should match the house length, bird capacity, and daily production workflow.
An automated farm needs coordinated systems for feed distribution, water supply, egg transfer, manure belts, and environmental control.
5.1 Core Equipment By Function
Data is for reference only. Swipe horizontally to view full table.
For a 20,000-hen project, egg belts should connect logically to the egg room without creating unnecessary manual handling.
Feed silos should be accessible to delivery trucks, while manure removal should be designed to avoid crossing the clean egg dispatch route.
6. Prepare For Expansion And Long-Term Operation
For a 30,000-hen project that may expand to 60,000 hens, the initial design should consider future electrical capacity, water storage, road width, and egg-room expansion. A central utility corridor can simplify later installation of additional water pipes, power cables, and communication lines.
Before construction, confirm these project details
Capacity: Specify the number of birds per house, flock age, and planned production cycle.
Building: Verify house width, length, eave height, foundation, and structural loads.
Equipment: Confirm cage or floor-system dimensions, tier count, and rated capacity.
Utilities: Calculate water demand, electrical load, ventilation, and emergency power.
Compliance: Check animal-welfare rules, environmental permits, fire safety, and local construction standards.
When comparing suppliers, review their equipment drawings, installation scope, spare-parts availability, and after-sales support.
The Taiyu Group (HK) Automatic Layer Feeding And Egg Collection Equipment can be considered as part of a coordinated equipment package, provided its technical specifications match the final building design.
Need help checking a 1,000–100,000+ bird layout? Get construction guidance, equipment recommendations, and current price-list information for your project by WhatsApp at +8618830120193.
Taiyu (HK) Group - One Of China's Toppest Poultry Farm Equipment Suppliers
1. Global Service Network
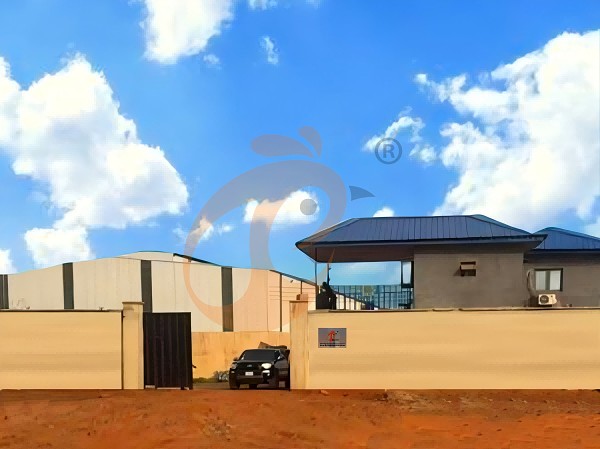
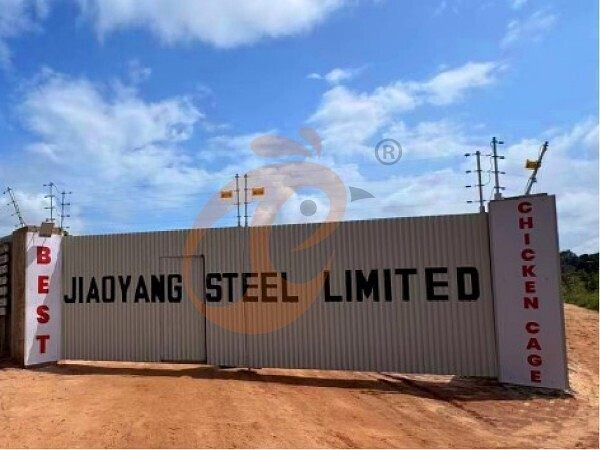
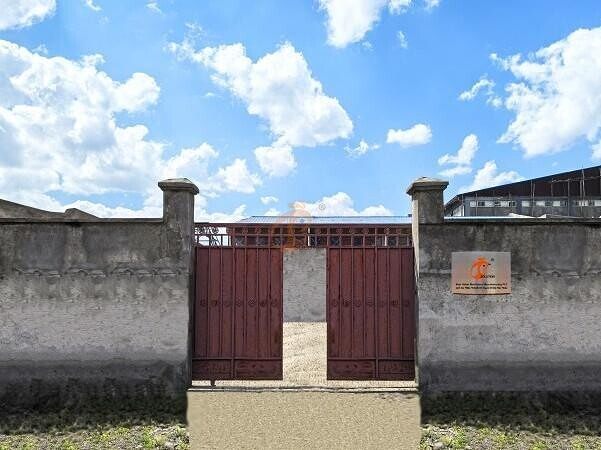
Headquartered in Hong Kong, with branches and factories in China, Vietnam, Thailand, Nigeria, Kenya, Ethiopia, and Tanzania, providing more localized project and after-sales support.
2. International Quality Standards
Strict quality control and double inspections.
Certifications and export documents include CE, SGS, ISO 9001, CCVO, PVOC, SONCAP, COC, ECTN, FORM F, and more.
3. One-To-One Vip Service
Dedicated account managers provide customized farm designs, equipment configurations, and quotations for projects ranging from 500 to 100,000+ birds per house.
4. Lifetime After-Sales Service
Installation guidance, equipment commissioning, operator training, remote technical support, spare parts supply, and ongoing maintenance.
Contact Us To Received Your Customized Poultry Farm Plan
Headquarters And Branchs
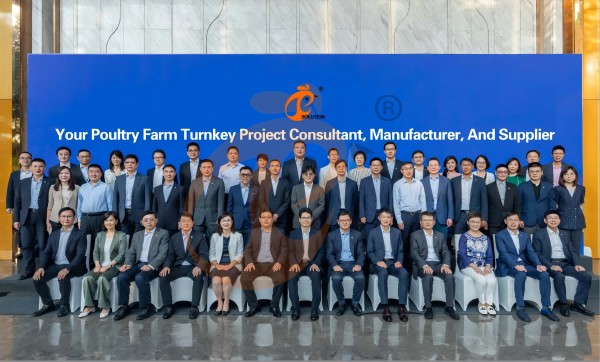
Hong Kong Headquarter Management Team
Hong Kong Headquarter Taiyu Industrial Group CO., LTD
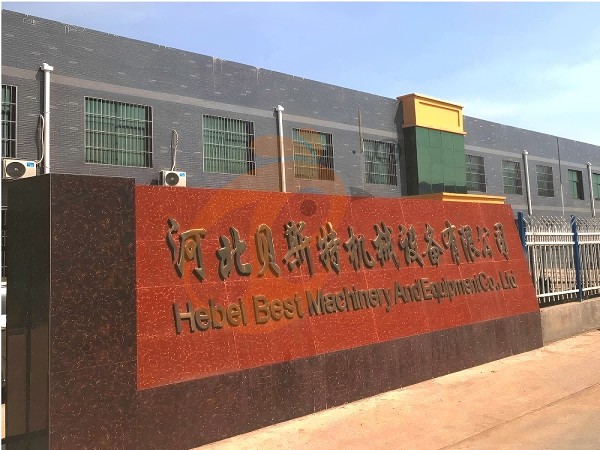
China Hebei Best Machinery And Equipment CO., LTD
Nigeria Vanke Machinery And Equipment CO., LTD
Tanzania Best Machinery And Equipment CO., LTD
Ethiopia Best Hebei Machinery Manufacturing PLC
Reception /24 WhatsApp NO. : +8618830120193
PRODUCTS RECOMMENDED
 China Branch Manufacture Poultry Farm EquipmentRead More
 Ethiopia Branch Manufacture Poultry Farm EquipmentRead More
 Nigeria Branch Manufacture Poultry Farm EquipmentRead More
 Tanzania Branch Manufacture Poultry Farm EquipmentRead More
 IoT Smart Poultry FarmRead More
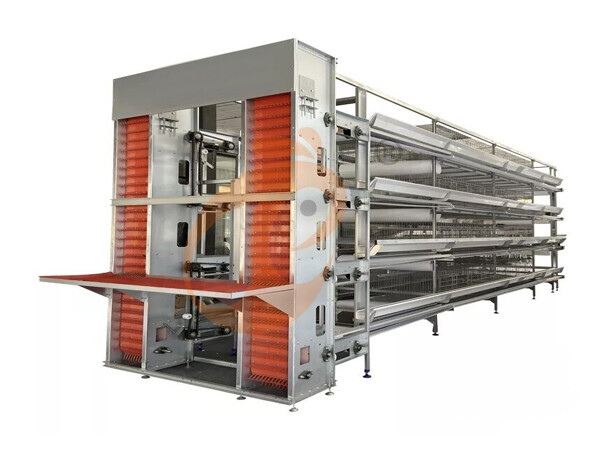
 >30,000 Layers Automatic H Type Battery CageRead More
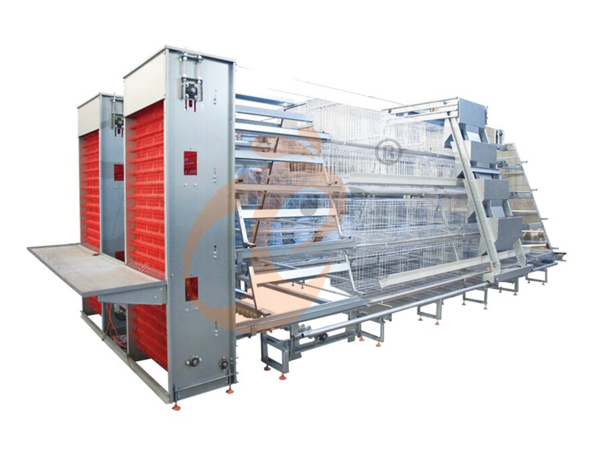
 10,000 - 30,000 Layers Automatic A Type Battery CageRead More
MESSAGE
NEWS
 50,000 - 100,000 chickens/house: poultry farm solution, chicken cage, poultry farm equipment, AI smart managementRead More
 30,000 - 50,000 chickens/house: poultry farm solution, chicken cage, poultry farm equipment, AI smart managementRead More
 10,000 - 30,000 chickens/house: poultry farm solution, chicken cage, poultry farm equipment, AI smart managementRead More
 100 - 10,000 chickens/house: poultry farm solution, chicken cage, poultry farm equipment, AI smart managementRead More