

NEWS
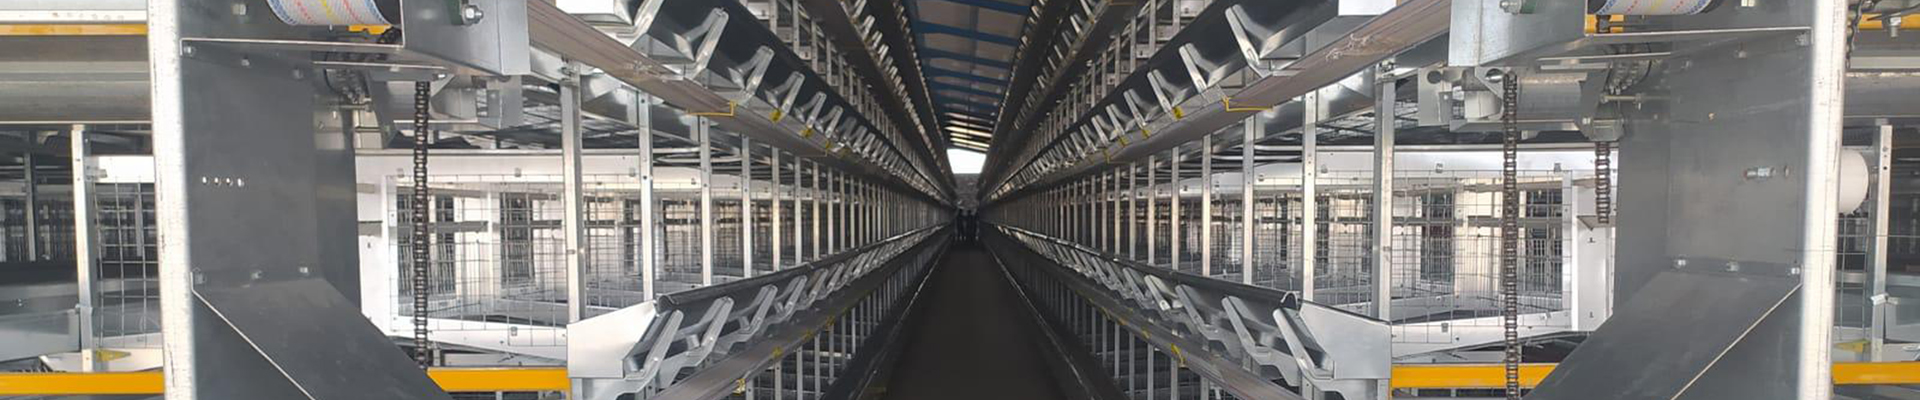
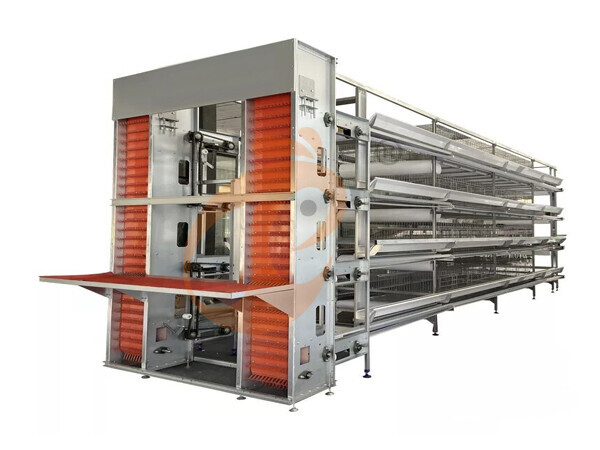
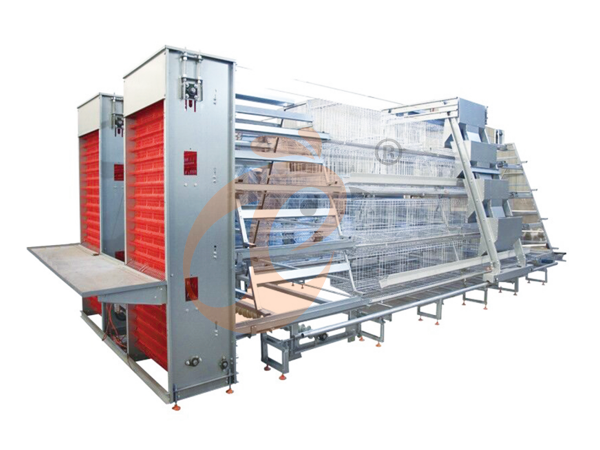
Chicken cages deliver vertical housing efficiency, with 4–8 tiers and 0.65–0.80 m tier spacing.
H type layer chicken cages support commercial layouts, using 12–18 m house spans and 60–120 m building lengths.
Automatic chicken cage systems integrate feeding, drinking, egg collection, and manure handling, with 24/48 v control circuits.
Cages support scalable farm engineering, while automated layouts can coordinate 2–6 daily feeding cycles.
- Chicken cages create commercially focused production platforms, combining structural planning, equipment integration, automation, and long-term expansion potential.
Get professional poultry farm construction guidance, equipment selection solutions, and the latest price lists, whatsApp to +8618830120193, click to learn more.
Quick Comparison: Engineering Parameters
Data is for reference only.Swipe horizontally to view full table.
Think Vertically, Not Horizontally
A flat poultry house primarily uses floor surface for bird accommodation, whereas H type chicken cages use stacked production levels.
Such configuration changes the relationship between building footprint and usable housing volume.
A cage structure can provide approximately 6.5–8.5 m² of cage-floor area per linear meter, depending on tier quantity and cage dimensions.
H type chicken cages also change building-design requirements because cage structures need sufficient clearance for feeding, drinking, lighting, manure handling, and inspection
Commercial installations can use approximately 3.5–6.5 m equipment elevation, allowing H type chicken cages to operate within coordinated vertical layouts.
Capacity Comparison At A Glance
Data is for reference only.Swipe horizontally to view full table.
Indicative engineering ranges; final values depend on cage model, local welfare regulations, bird strain, building dimensions, and farm design.
H type chicken cages provide a numerical capacity advantage for intensive commercial layer projects, but stocking figures must remain connected with ventilation, feeding, drinking, and manure management.
A complete H type chicken cages installation should maintain appropriate air distribution, with bird-level air velocity commonly engineered around 0.2–0.8 m/s according to climate and ventilation strategy.
From Floor Plan To Production Strategy
Step 1 — define the production target
Determine the required laying-hen population and production objectives before selecting H type chicken cages.
A project targeting 30,000–100,000 layers per house requires a substantially different equipment arrangement from a small farm.
Step 2 — convert capacity into equipment requirements
Cage configuration determines compartment quantity, feeding lines, drinking points, egg collection equipment, and manure belts.
H type chicken cages can use nipple drinking arrangements of approximately 1 nipple per 8–12 hens, depending on nipple specification and applicable technical requirements.
Step 3 — build the automation architecture
Feeding, egg collection, and manure removal should operate as coordinated equipment rather than isolated components.
Automatic chicken cage systems can use approximately 2–6 feeding runs per day, depending on flock management and feed-distribution strategy.
Step 4 — design for future expansion
Equipment positioning should reserve maintenance access and upgrade space around H type chicken cages.
Selected automation components can be engineered with approximately 10–20% spare operating capacity, supporting later production adjustments without immediate equipment replacement.
Which System Uses Land More Efficiently?
Data is for reference only.Swipe horizontally to view full table.
The strongest land-saving effect appears when commercial production must fit within a restricted building footprint.
H type chicken cages place several independent housing levels inside one building envelope while keeping production equipment organized.
A properly engineered installation can also provide approximately 1.5–3.0 m headroom above selected operating components, supporting inspection and ventilation planning.
Space Saving Is More Than Bird Density
A cage system should never be evaluated only by bird quantity.
H type chicken cages must create an organized production workflow covering feeding, drinking, egg collection, manure removal, and maintenance.
Automatic feeding equipment can be synchronized with motorized conveying systems operating at approximately 20–40 m/min, depending on drive configuration.
Maintenance access also affects practical equipment efficiency.
H type chicken cages can reserve approximately 0.8–1.2 m working clearance at selected service positions, allowing operators to inspect motors, belts, drinker lines, and control components without major dismantling.
Equipment Integration Comparison
Data is for reference only.Swipe horizontally to view full table.
Automation adds another dimension to the space-saving value of H type chicken cages because centralized equipment reduces repetitive manual handling areas.
An automated egg-transfer system can move eggs toward centralized collection equipment, with selected conveyor configurations reaching approximately 8,000–18,000 eggs/hour.
The Expansion Test: What Happens Five Years Later?
Ask one commercial planning question before selecting H type chicken cages
If production doubles, where will additional birds be housed?
Flat-floor production normally requires additional usable floor area as flock size increases.
H type chicken cages can use vertical equipment architecture to create additional capacity within a planned building envelope.
A commercial project can reserve approximately 10–15% of site area for future infrastructure, utilities, access, and expansion.
Equipment longevity also matters because H type chicken cages represent long-term capital investment.
Selected drive and control components can be specified with approximately 10–20% spare operating capacity, reducing immediate replacement pressure during later production increases.
Why H Type Cages Can Reduce The Cost Of Space
Data is for reference only.Swipe horizontally to view full table.
The economic advantage of H type chicken cages comes from combining building utilization with equipment automation.
Instead of purchasing additional floor area alone, producers can invest in a more productive equipment architecture.
Automated installations can reduce repetitive manual handling, with selected designs allowing approximately 30–60 minutes of routine inspection per production section.
H Type Chicken Cages: A Better Fit For Commercial Automation
Think of a commercial farm as a connected production chain
Feed storage → automatic feeding → controlled drinking → laying → egg collection → manure removal → environmental control
H type chicken cages form the central structural platform connecting these production stages.
Each cage tier can receive dedicated feeding and drinking components, while egg and manure systems transfer outputs toward centralized collection points.
Modern H type chicken cages installations may use plc-based control cabinets to coordinate multiple motors, sensors, and operating sequences.
Environmental management remains equally important.
H type chicken cages should be coordinated with ventilation and cooling systems so increased bird capacity does not compromise house conditions.
Depending on climate, tunnel ventilation projects may use 36–48 inch exhaust fans, with total airflow calculated according to building volume and seasonal operating conditions.
Final Verdict: Which Saves More Space?
Data is for reference only.Swipe horizontally to view full table.
H type chicken cages provide a more space-efficient equipment architecture when commercial layer capacity must be maximized within a controlled building footprint.
The advantage comes from multi-tier housing combined with automated feeding, nipple drinking, egg collection, manure removal, and environmental-control integration.
Frequently Asked Questions
Q1: What makes H type chicken cages more space-efficient?
A1: H type chicken cages use multiple vertical tiers instead of relying on one production floor.
A properly designed system can use 4–8 tiers, allowing substantially more housing equipment within a comparable building footprint.
Q2: Are H type chicken cages suitable for automated farms?
A2: Yes.H type chicken cages can integrate automatic feeding, nipple drinking, egg collection, manure removal, and plc-based control.
Selected egg conveyor systems can handle approximately 8,000–18,000 eggs/hour, depending on configuration.
Q3: Should building design come before cage selection?
A3: Building dimensions and cage equipment should be engineered together.
House span, height, service access, ventilation, electrical capacity, and future expansion should be calculated before finalizing H type chicken cages specifications.
Taiyu (HK) Group - One Of China Toppest H Type Chicken Cages Manufacturer
H type chicken cages provide multi-tier commercial layer housing with 4–8 tiers, engineered around building geometry, equipment access, and integrated automation requirements.
Global factory-direct poultry equipment production covers cage systems, automatic feeding, drinking, egg collection, manure removal, ventilation, and environmental-control equipment.
Turn-key poultry engineering coordinates equipment layout, structural planning, electrical control, installation guidance, commissioning, and project-specific technical documentation.
International project supply supports complete poultry equipment packages for commercial layer farms, with component specifications matched to flock capacity and house dimensions.
Engineering-oriented manufacturing combines equipment fabrication, system integration, quality inspection, export coordination, and technical support for large-scale poultry projects.
Contact Us To Received Your Customized Poultry Farm Plan
Headquarters And Branchs
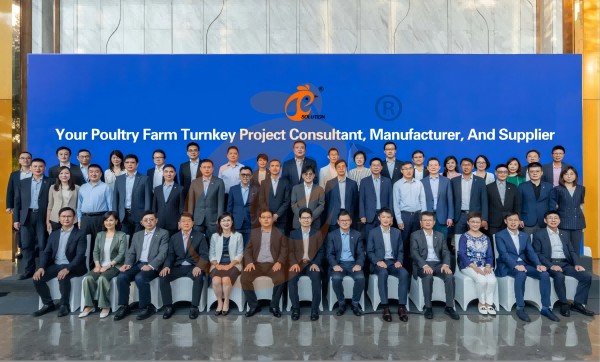
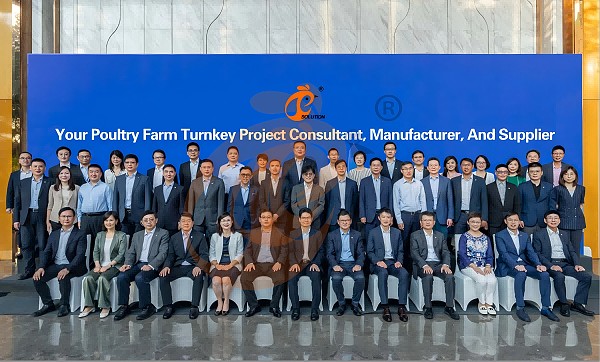
Hong Kong Headquarter Management Team
Hong Kong Headquarter Taiyu Industrial Group CO., LTD
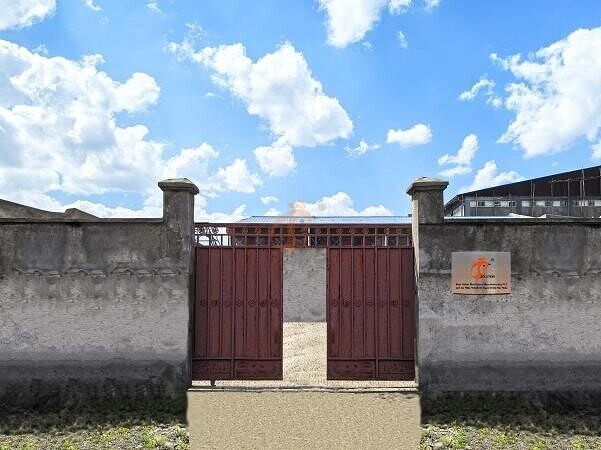
China Hebei Best Machinery And Equipment CO., LTD
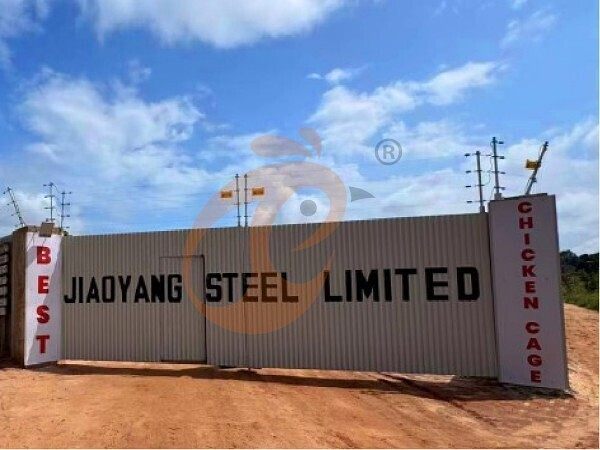
Nigeria Vanke Machinery And Equipment CO., LTD
Tanzania Best Machinery And Equipment CO., LTD
Ethiopia Best Hebei Machinery Manufacturing PLC
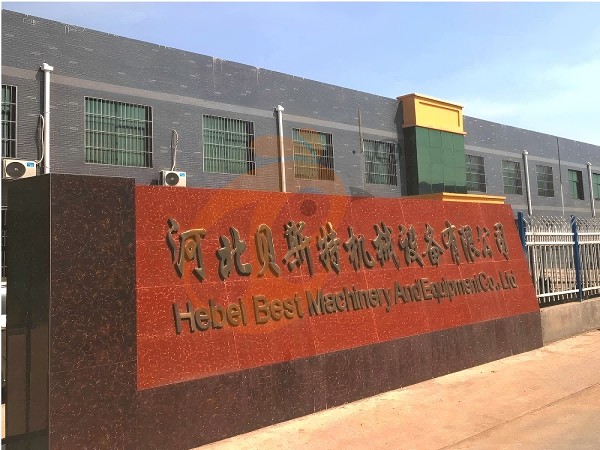
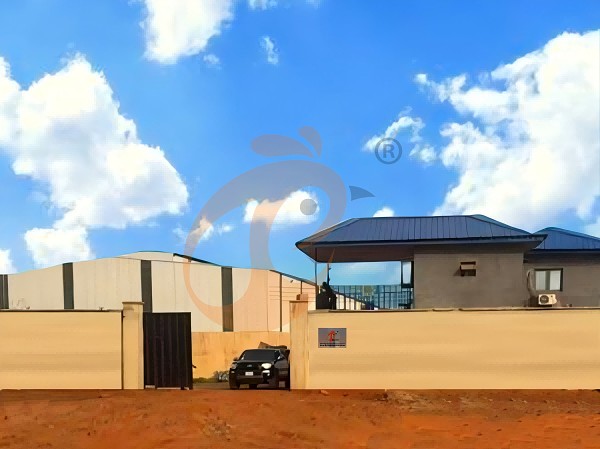
Reception /24 WhatsApp NO. : +8618830120193
PRODUCTS RECOMMENDED
 China Branch Manufacture Poultry Farm EquipmentRead More
 Ethiopia Branch Manufacture Poultry Farm EquipmentRead More
 Nigeria Branch Manufacture Poultry Farm EquipmentRead More
 Tanzania Branch Manufacture Poultry Farm EquipmentRead More
 IoT Smart Poultry FarmRead More
 >30,000 Layers Automatic H Type Battery CageRead More
 10,000 - 30,000 Layers Automatic A Type Battery CageRead More
MESSAGE
NEWS
 50,000 - 100,000 chickens/house: poultry farm solution, chicken cage, poultry farm equipment, AI smart managementRead More
 30,000 - 50,000 chickens/house: poultry farm solution, chicken cage, poultry farm equipment, AI smart managementRead More
 10,000 - 30,000 chickens/house: poultry farm solution, chicken cage, poultry farm equipment, AI smart managementRead More
 100 - 10,000 chickens/house: poultry farm solution, chicken cage, poultry farm equipment, AI smart managementRead More