

NEWS
Floor-rearing broiler house design connects building geometry, bird flow, ventilation, feeding, drinking, and climate control into one measurable commercial production system.
Automatic pan feeder planning organizes feed distribution, while adjustable equipment positioning maintains practical access as broilers develop.
Nipple drinking system design treats water delivery hydraulically, coordinating filtration, pressure regulation, distribution, flushing, and monitoring.
Tunnel ventilation system planning integrates fans, inlets, cooling pads, sensors, and controllers for coordinated airflow across changing seasonal conditions.
Six layout guidelines, seven technical data tables, maintenance planning, and equipment selection provide a practical framework for scalable commercial broiler house projects.
Get professional poultry farm construction guidance, equipment selection solutions, and the latest price lists, whatsApp to +8618830120193, click to learn more.
Design The House Around Bird Flow, Not Just Floor Area
Core principle: floor-rearing broiler house design begins with controlled bird flow.
The objective is not simply to fill the building, but to coordinate feed, water, air, litter, workers, and equipment as one production system.
During brooding, automatic pan feeder positioning and nipple drinking system coordination should support rapid environmental response within approximately 30–60 seconds.
Engineering chain: building geometry → equipment positioning → bird access → airflow → control sequence.
Automatic feeding, nipple drinking, tunnel ventilation system equipment, evaporative cooling, and environmental control can therefore be engineered as one package.
Six Layout Guidelines At A Glance
Data is for reference only.Swipe horizontally to view full table.
Feeding Layout: Build For Uniform Access
Planning sequence: floor-rearing broiler house design → feed distribution → suspension points → drive arrangement.
Automatic pan feeder systems can maintain continuous feed availability while reducing manual distribution work.
A practical control strategy can use a 5–10 minute feed-line operating interval during scheduled replenishment, depending on flock age and feed demand.
Adjustable suspension is important because broiler body height changes rapidly through the production cycle.
The automatic pan feeder should therefore permit simple elevation adjustment without interfering with the nipple drinking system or tunnel ventilation system.
Typical Feeding Equipment Layout
Data is for reference only.Swipe horizontally to view full table.
Water System: Treat Every Nipple Line As A Hydraulic System
Hydraulic path: water source → filtration → pressure regulation → main distribution → nipple drinking system → end flushing.
The drinking system should be designed as a complete hydraulic network rather than a collection of individual nipples.
For reliable flock management, operators should monitor daily water consumption against feed intake, while a 2–5 minute alarm delay can identify abnormal interruption without excessive nuisance alarms.
Automated water meters can record consumption trends for each house, providing another operational signal for floor-rearing broiler house design.
Water-system access should also remain independent from automatic pan feeder servicing and tunnel ventilation system maintenance wherever possible.
Water Distribution Planning
Data is for reference only.Swipe horizontally to view full table.
Ventilation Layout: Design The Air Path Before Selecting Fans
Airflow architecture: floor-rearing broiler house design should establish the air path before finalizing the tunnel ventilation system.
Tunnel systems depend on fan performance, inlet geometry, pressure loss, cooling-pad resistance, and building dimensions acting together.
Field research from the university of Georgia has shown that static pressure and fan condition can materially affect predicted tunnel air velocity.
The controller should stage ventilation according to temperature and environmental feedback.
A temperature sampling interval of 10–30 seconds can provide frequent feedback for automated operation without forcing constant equipment switching.
Fan staging should also include minimum run-time and rest-time logic to prevent rapid cycling.
Ventilation Equipment Layout
Data is for reference only.Swipe horizontally to view full table.
Cooling And Climate Control: Make The Layout Respond To Weather
Control logic: floor-rearing broiler house design becomes more responsive when cooling pads, tunnel ventilation system equipment, sensors, and controllers operate as one coordinated system.
Evaporative cooling should not be treated as an independent accessory.
Performance depends on incoming air conditions, pad construction, airflow, and fan operating capacity.
Humidity must also be incorporated into the control sequence.
Current broiler-management guidance recommends stopping evaporative cooling when house relative humidity exceeds 70%, because additional evaporation can increase moisture loading.
A controller can therefore combine temperature and humidity signals instead of operating cooling equipment from temperature alone.
Climate-Control Equipment Matrix
Data is for reference only.Swipe horizontally to view full table.
Service Access: The Hidden Dimension Of A Good Layout
Maintenance test: can one technician inspect the major floor-rearing broiler house design equipment without disrupting the flock?
A poultry house can contain sophisticated automatic pan feeder, nipple drinking system, and tunnel ventilation system equipment while still losing operational efficiency if maintenance access is ignored.
Feed drives, water filters, regulators, control panels, fans, pumps, and cooling pads should all be reachable without dismantling adjacent systems.
Maintenance planning should combine daily visual inspection with weekly mechanical checks and monthly electrical inspection.
Standardized equipment positioning across multiple houses allows technicians to follow the same maintenance route, reducing service variation and shortening troubleshooting time.
Final Layout Checklist For Commercial Broiler Projects
Data is for reference only.Swipe horizontally to view full table.
Frequently Asked Questions
Q1: What should be planned first in a floor-rearing broiler house design?
A1: Building geometry and bird flow should be established first, followed by automatic pan feeder, nipple drinking system, and tunnel ventilation system positioning.
Q2: How should ventilation equipment be coordinated with cooling equipment?
A2: Tunnel ventilation system fans, air inlets, and evaporative cooling pads should be designed as one airflow path, with environmental controllers coordinating operating stages.
Q3: Why is maintenance access important for poultry equipment layouts?
A3: Accessible equipment reduces service disruption and supports faster inspection, with practical maintenance routes allowing technicians to check critical systems without disturbing flock management.
Taiyu (HK) Group - One Of China Toppest Floor Rearing Broiler House Design Equipment Manufacturer
Floor-rearing broiler house design equipment integrates automatic pan feeder, nipple drinking system, and tunnel ventilation system configurations, with commercial packages engineered around complete house layouts and project-specific parameters.
Global factory-direct supply covers poultry equipment manufacturing, technical drawings, component matching, quality inspection, and coordinated shipment for commercial broiler projects across international markets.
Turn-key engineering supports project planning, equipment configuration, installation guidance, commissioning, and production-system integration from individual houses to multi-house poultry facilities.
Poultry equipment packages combine feeding, drinking, ventilation, cooling, environmental control, and related accessories through coordinated technical specifications for standardized farm construction.
Project teams can develop equipment schedules, layout drawings, installation interfaces, and commissioning requirements according to building dimensions, production capacity, climate conditions, and local engineering standards.
Contact Us To Received Your Customized Poultry Farm Plan
Headquarters And Branchs
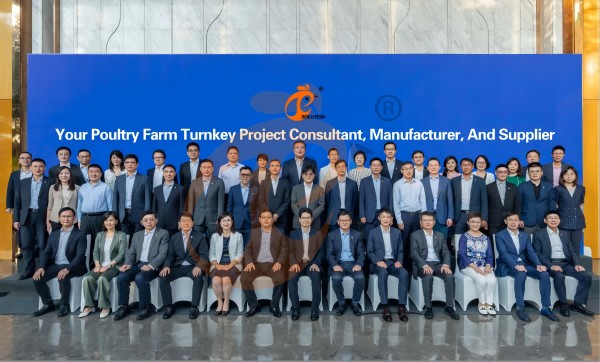
Hong Kong Headquarter Management Team
Hong Kong Headquarter Taiyu Industrial Group CO., LTD
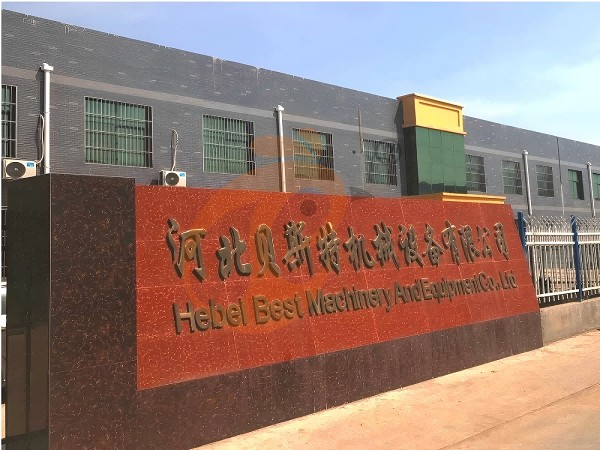
China Hebei Best Machinery And Equipment CO., LTD
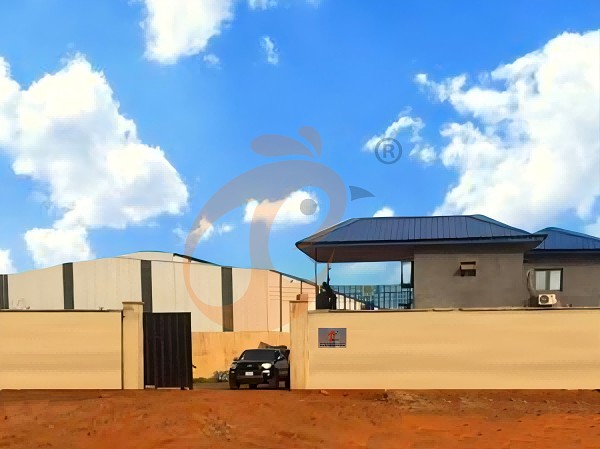
Nigeria Vanke Machinery And Equipment CO., LTD
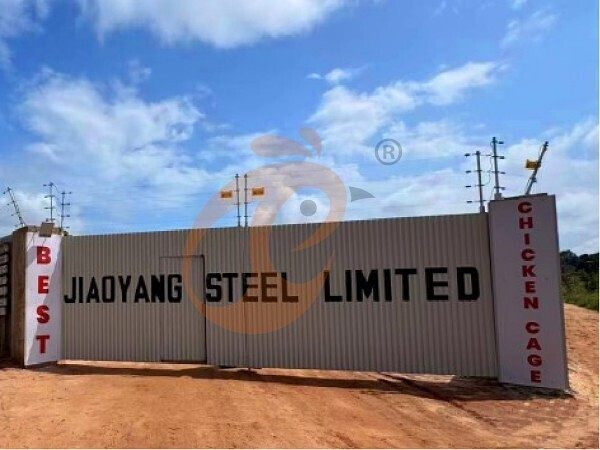
Tanzania Best Machinery And Equipment CO., LTD
Ethiopia Best Hebei Machinery Manufacturing PLC
Reception /24 WhatsApp NO. : +8618830120193
PRODUCTS RECOMMENDED
 China Branch Manufacture Poultry Farm EquipmentRead More
 Ethiopia Branch Manufacture Poultry Farm EquipmentRead More
 Nigeria Branch Manufacture Poultry Farm EquipmentRead More
 Tanzania Branch Manufacture Poultry Farm EquipmentRead More
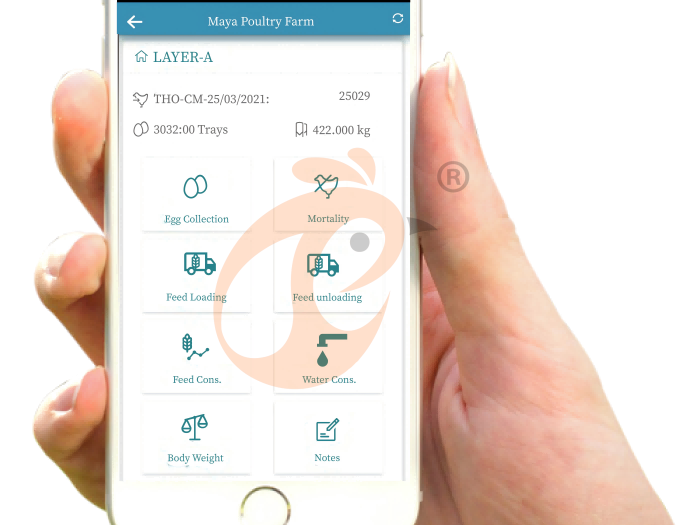
 IoT Smart Poultry FarmRead More
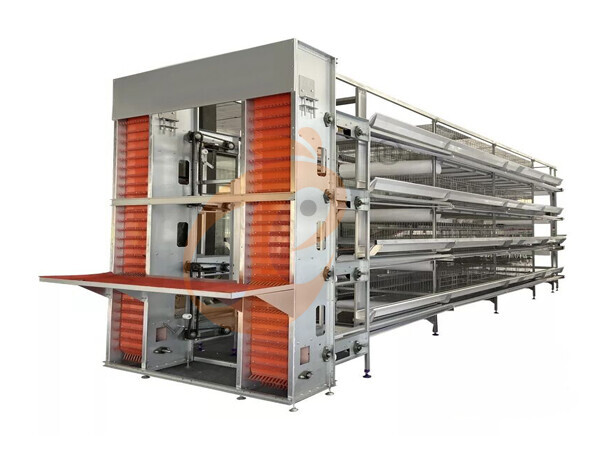
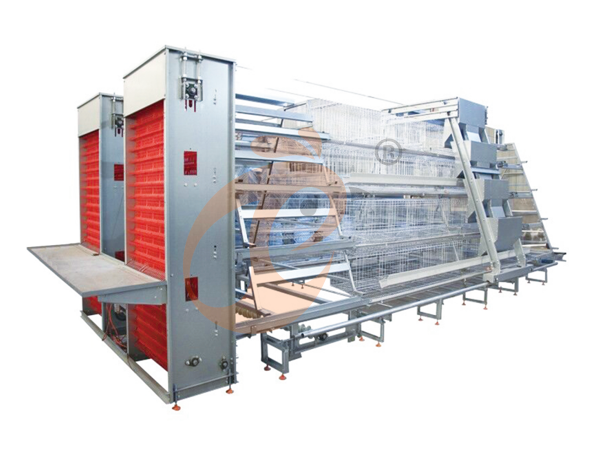
 >30,000 Layers Automatic H Type Battery CageRead More
 10,000 - 30,000 Layers Automatic A Type Battery CageRead More
MESSAGE
NEWS
 50,000 - 100,000 chickens/house: poultry farm solution, chicken cage, poultry farm equipment, AI smart managementRead More
 30,000 - 50,000 chickens/house: poultry farm solution, chicken cage, poultry farm equipment, AI smart managementRead More
 10,000 - 30,000 chickens/house: poultry farm solution, chicken cage, poultry farm equipment, AI smart managementRead More
 100 - 10,000 chickens/house: poultry farm solution, chicken cage, poultry farm equipment, AI smart managementRead More