

NEWS
- Deep litter broiler house design connects broiler house equipment with feeding, watering, ventilation, cooling, and maintenance requirements for commercial production at stocking densities of 30–42 kg/m²
Balanced automatic feeding systems can improve daily labor efficiency while maintaining consistent feed access across houses ranging from 8 to 15 meters wide and 60–150 meters long
Nipple drinking equipment supports cleaner litter management when line pressure remains stable around 2.8 to 3.5 bar with approximately 10–12 birds per nipple
Tunnel ventilation systems coordinate airflow, cooling, and environmental control, supporting target air-exchange cycles of approximately 45–60 seconds during summer operation
- Practical equipment integration creates scalable layouts with clearer service routes, flexible brooding zones, and dependable operating control for modern poultry farms using 380–415 v three-phase power
Get professional poultry farm construction guidance, equipment selection solutions, and the latest price lists, whatsApp to +8618830120193, click to learn more.
Start With The Equipment Flow
A successful deep litter broiler house design is more than a rectangular building filled with birds.
The layout should organize feed, water, air, litter, workers, and broiler house equipment around one production flow.
Map automatic feeding lines, drinking systems, ventilation equipment, cooling pads, heaters, and controllers before finalizing dimensions.
For commercial producers, integrated broiler house equipment can reduce routine labor and improve operating consistency.
Automatic pan feeders distribute feed consistently, while nipple drinkers provide controlled water delivery without unnecessary wet litter.
The principle is simple: design the house around production performance, then fit construction around the system.
Build Around A Balanced Feeding System
Data is for reference only.Swipe horizontally to view full table.
The deep litter broiler house design should establish feeding positions before secondary equipment is installed.
Automatic feeding systems become especially valuable where flock sizes exceed 20,000 birds, because manual distribution creates additional labor pressure.
Parallel feeder lines should preserve practical working clearance of approximately 0.8 to 1.2 meters around service routes.
For commercial broiler house equipment, correct positioning supports consistent feed access while keeping inspection and maintenance practical.
Treat Water Lines As A Litter-Management Tool
Water management directly affects litter quality in deep litter broiler house design.
A drinking system that leaks, is poorly leveled, or remains difficult to maintain can create persistent wet areas.
Nipple drinking lines should remain accessible for inspection while providing appropriate bird access throughout the production cycle.
Pressure regulators, filters, dosing equipment, and flushing arrangements should remain reachable without disrupting the flock.
A properly engineered broiler house equipment package can support cleaner floors and controlled water delivery.
Nipple drinking systems work best when installation height can be adjusted as birds grow, with approximately 2 to 4 centimeters of daily adjustment available.
Use Ventilation Zones Instead Of Random Fan Placement
Think of deep litter broiler house design as a controlled airflow machine rather than an enclosed room.
Fresh air should enter where intended, travel through the occupied zone, and leave through exhaust equipment without creating stagnant pockets.
Tunnel ventilation systems, side-wall inlets, exhaust fans, and cooling pads therefore need coordinated engineering.
Fan capacity should match house volume, stocking density, climate, and target air velocity rather than being selected independently.
Commercial broiler house equipment should coordinate fans, inlets, cooling pads, sensors, and controllers as one ventilation package.
A tunnel ventilation system can be engineered for target airflow velocities around 2.5 to 3.0 m/s, depending on house conditions and climate.
Reserve Space For Climate-Control Equipment
A strong deep litter broiler house design can still underperform if climate-control equipment is treated as an afterthought.
Cooling pads require sufficient intake area, service clearance, water circulation, and drainage.
Exhaust fans require structural support and practical access for cleaning and maintenance.
The best broiler house equipment layout should function during normal production and during cleaning, repair, adjustment, or replacement.
Cooling systems should also consider drainage gradients around 1% to 2% where applicable, helping prevent standing water near service areas.
Make Brooding Equipment Easy To Scale
Early brooding requires a different environment from final grow-out, making flexible deep litter broiler house design essential.
Brooder arrangement should provide consistent heat coverage without excessive hot or cold zones.
Heating equipment, sensors, and ventilation should operate as coordinated components rather than isolated systems.
A flexible brooding zone allows broiler house equipment to support different flock stages without rebuilding the house.
Brooder installation can target chick-level temperatures around 32°c to 35°c during initial placement, followed by controlled reduction as birds develop.
Design Access Around Cleaning And Maintenance
A profitable deep litter broiler house design must be easy to service.
Provide clear routes for feed delivery, equipment inspection, litter management, pressure washing, and component replacement.
Electrical panels and control cabinets should remain protected from direct water and excessive dust.
Maintenance access may not increase bird capacity, but it directly affects the long-term usability of broiler house equipment.
Service doors can benefit from approximately 1.0 to 1.5 meters of practical clear width where equipment movement requires additional clearance.
Equipment Integration Is The Real Layout Advantage
Evaluate deep litter broiler house design through the complete production chain
Feed → water → environment → control → bird performance
Correct feeder positioning cannot compensate for uneven airflow, just as correctly sized cooling pads cannot compensate for unreliable water circulation.
Integrated broiler house equipment therefore has greater practical value than disconnected components selected independently.
A complete solution can combine automatic feeding systems, nipple drinking systems, tunnel ventilation systems, cooling pads, environmental controllers, heating equipment, and related accessories.
A Practical Planning Checklist
Data is for reference only.Swipe horizontally to view full table.
A checklist helps verify deep litter broiler house design before construction begins.
Confirm equipment interfaces, structural openings, electrical loads, and water connections before installation crews arrive.
Early coordination is normally less expensive than correcting equipment conflicts after commissioning.
From Floor Plan To Production System
A drawing should answer more than "Where do the machines go?" in a complete broiler house equipment project.
It should answer
Can every bird reach feed?
Can every bird reach clean water?
Can fresh air reach the occupied zone?
Can heat be controlled during brooding?
Can the house remove excess heat and moisture?
Can workers maintain the equipment efficiently?
When all six answers are positive, deep litter broiler house design becomes a production-oriented system rather than simply a construction drawing.
Why Integrated Equipment Matters To Broiler Producers
The value of broiler house equipment extends beyond purchase price.
Producers ultimately manage labor, feed, environmental stability, bird comfort, maintenance, and operating consistency.
An integrated equipment supplier can coordinate system capacities and installation positions before construction begins.
A complete project may include automatic feeding systems, tunnel ventilation systems, nipple drinking equipment, controllers, cooling systems, and heating equipment.
Where European union pricing is referenced, European union standard reference only; final commercial pricing should follow project configuration, specifications, and shipment terms.
Turn The Six Tips Into A Better Broiler House
A practical deep litter broiler house design combines six fundamentals balanced feeding, reliable drinking, controlled ventilation, effective cooling, flexible brooding, and convenient maintenance.
The right broiler house equipment layout makes these systems work together.
For new construction or upgrading, start with equipment requirements and production targets before fixing house dimensions.
Then coordinate equipment positions, airflow strategy, control architecture, service access, and commissioning requirements.
A professionally integrated system can turn an ordinary broiler house into a more manageable and efficient production environment.
Frequently Asked Questions
Q1: What equipment should be planned first in deep litter broiler house design?
A1: Start with the automatic feeding system, drinking lines, ventilation capacity, and controller interfaces because major equipment positions determine the remaining layout.
Q2: How does tunnel ventilation affect broiler house equipment selection?
A2: Tunnel ventilation determines fan capacity, inlet arrangement, cooling-pad area, and control requirements, with airflow targets commonly around 2.5 to 3.0 m/s.
Q3: Why is maintenance access important for broiler house equipment?
A3: Accessible equipment reduces service disruption, while practical clearances of about 0.8 to 1.2 meters can improve routine inspection and maintenance.
Taiyu (HK) Group - One Of China Toppest Broiler House Equipment Manufacturer
Broiler house equipment integrates automatic feeding, nipple drinking, tunnel ventilation, cooling, heating, and environmental control, supporting houses of approximately 8–15 meters width and 60–150 meters length
Global factory-direct poultry equipment production combines engineering design, manufacturing, quality inspection, and export coordination within one project workflow
Turn-key engineering covers equipment selection, layout planning, system integration, installation guidance, commissioning support, and production-oriented technical coordination
Poultry equipment projects serve new construction, modernization, expansion, and climate-control upgrades across different commercial broiler production environments
Factory engineering teams coordinate equipment interfaces, electrical requirements, water systems, airflow targets, structural openings, and operational specifications before shipment
Contact Us To Received Your Customized Poultry Farm Plan
Headquarters And Branchs
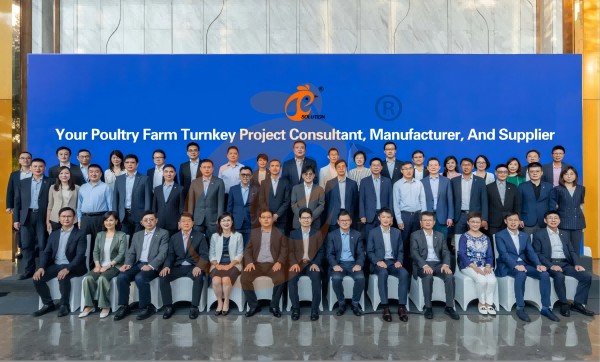
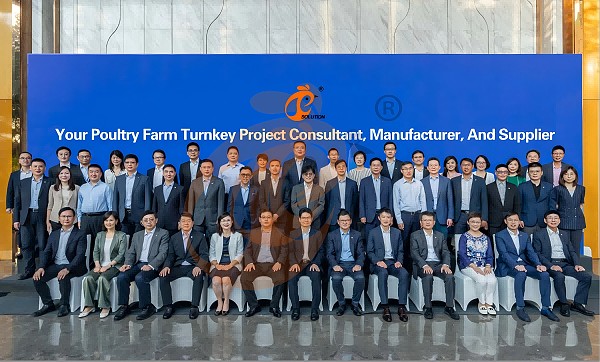
Hong Kong Headquarter Management Team
Hong Kong Headquarter Taiyu Industrial Group CO., LTD
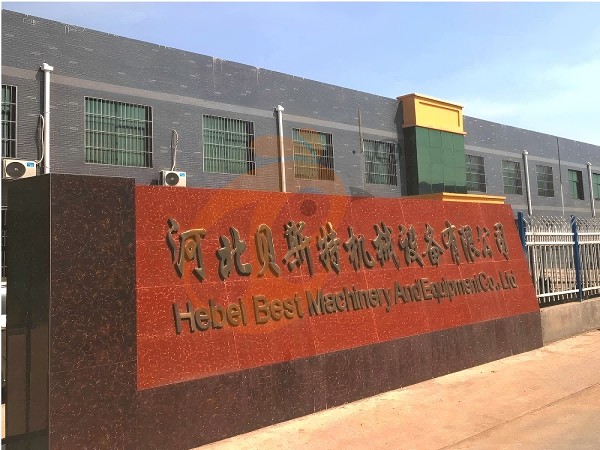
China Hebei Best Machinery And Equipment CO., LTD
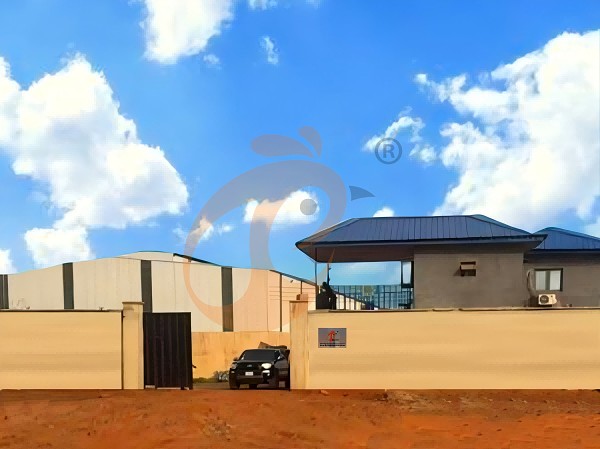
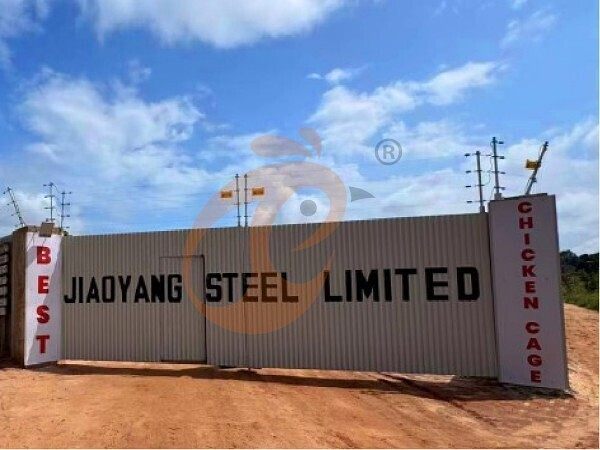
Nigeria Vanke Machinery And Equipment CO., LTD
Tanzania Best Machinery And Equipment CO., LTD
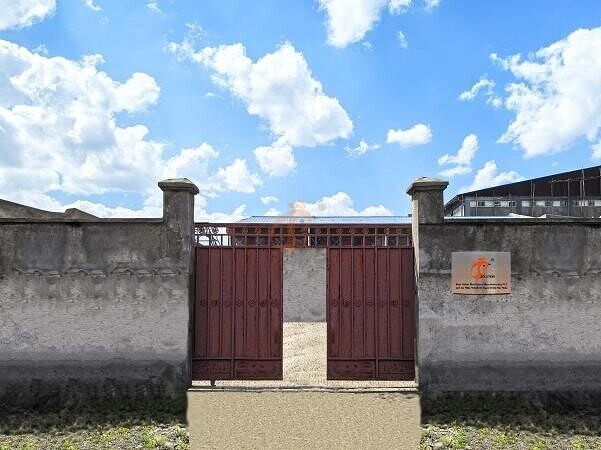
Ethiopia Best Hebei Machinery Manufacturing PLC
Reception /24 WhatsApp NO. : +8618830120193
PRODUCTS RECOMMENDED
 China Branch Manufacture Poultry Farm EquipmentRead More
 Ethiopia Branch Manufacture Poultry Farm EquipmentRead More
 Nigeria Branch Manufacture Poultry Farm EquipmentRead More
 Tanzania Branch Manufacture Poultry Farm EquipmentRead More
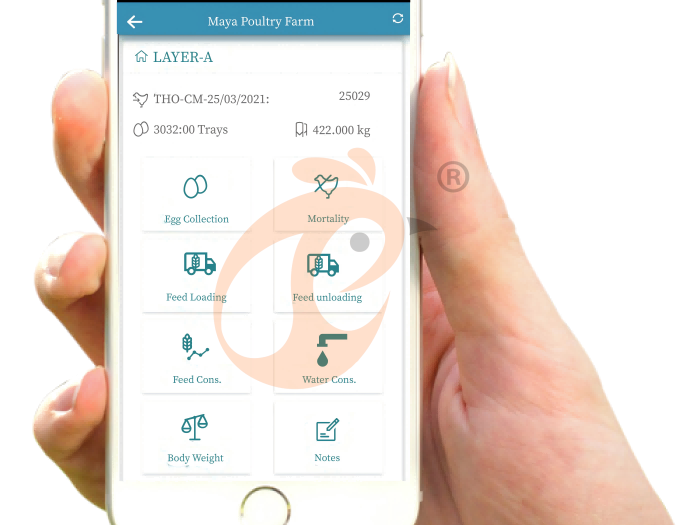
 IoT Smart Poultry FarmRead More
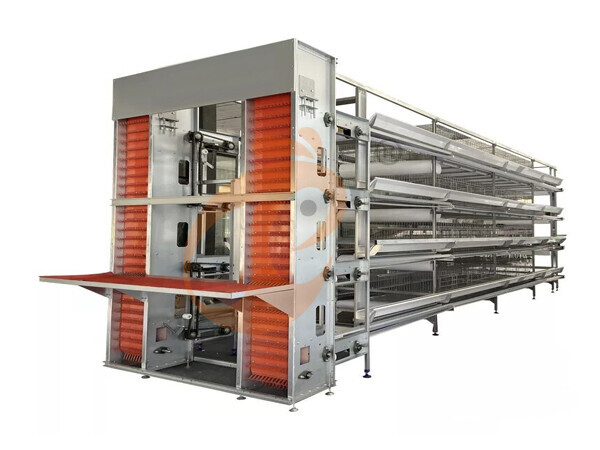
 >30,000 Layers Automatic H Type Battery CageRead More
 10,000 - 30,000 Layers Automatic A Type Battery CageRead More
MESSAGE
NEWS
 50,000 - 100,000 chickens/house: poultry farm solution, chicken cage, poultry farm equipment, AI smart managementRead More
 30,000 - 50,000 chickens/house: poultry farm solution, chicken cage, poultry farm equipment, AI smart managementRead More
 10,000 - 30,000 chickens/house: poultry farm solution, chicken cage, poultry farm equipment, AI smart managementRead More
 100 - 10,000 chickens/house: poultry farm solution, chicken cage, poultry farm equipment, AI smart managementRead More