

NEWS
Broiler floor rearing system combines litter-floor housing with engineered feeding, drinking, ventilation, heating, cooling, lighting, and control equipment for commercial meat production.
Automatic broiler feeding system can organize feed delivery through storage, conveying, and pan distribution while reducing repetitive manual handling during daily operation.
Poultry house ventilation system coordinates air exchange, heat removal, moisture management, and cooling equipment according to house dimensions and seasonal operating conditions.
Proper water management, litter preparation, equipment inspection, and environmental monitoring create a controlled production workflow from chick placement through market age.
A project-based equipment configuration can connect individual machines into a complete poultry production line, supporting scalable farm construction, easier maintenance, and consistent operating procedures.
Get professional poultry farm construction guidance, equipment selection solutions, and the latest price lists, whatsApp to +8618830120193, click to learn more:
Step One: Design The House Around The Flock
Start with bird number, expected market weight, climate, and usable floor area.
A professional equipment plan should be completed before construction so ventilation, feeding, drinking, and electrical systems are coordinated rather than added individually.
For pre-placement preparation, allow 48 hours for heating before chick placement and maintain house conditions for 24 hours before arrival.
Data is for reference only.Swipe horizontally to view full table.
A complete poultry-house design should also reserve maintenance access for motors, feed augers, water regulators, sensors, and control cabinets.
A broiler floor rearing system with a 30–45 cm service clearance around critical drive assemblies can simplify inspection and component replacement.
Step Two: Install A Complete Feeding System
Imagine manually distributing feed throughout a commercial house several times each day.
An automatic broiler feeding system replaces repetitive handling with coordinated silo, auger, hopper, and pan-feeder operation, allowing feed delivery to follow the house geometry.
Commercial installations demonstrate the scalability of automated feeding, with one project using 4 feed lines and 672 feed pans per building.
Data is for reference only.Swipe horizontally to view full table.
The important point is not simply installing automatic feeders.
Line quantity, pan quantity, drive arrangement, suspension, and control sensors should be calculated together for the actual house.
A modern automatic broiler feeding system can use a 90 mm main pipe with a 75 mm auger in suitable configurations.
Step Three: Build Reliable Water Management
Water management deserves the same engineering attention as feeding.
A nipple system can reduce open-water contamination, while the pipeline, regulator, filter, flushing arrangement, and drinker layout must operate as one system.
A commercial installation can reach 2,520 nipples per building, demonstrating how water distribution can be engineered for large floor-reared populations.
Data is for reference only.Swipe horizontally to view full table.
A properly configured water system should also permit line adjustment as birds grow.
A poultry house ventilation system should be coordinated with drinker placement because excess water spillage can increase moisture loading inside the house.
A 360° nipple water outlet can provide multidirectional access when correctly selected for the drinking-line design.
Step Four: Control Temperature And Ventilation
This is where equipment engineering directly affects flock conditions.
Modern environmental control combines fresh-air inlets, exhaust fans, circulation equipment, cooling pads, heaters, sensors, and automatic controllers.
A poultry house ventilation system can operate through two principal ventilation modes, allowing different airflow strategies during different production conditions.
Data is for reference only.Swipe horizontally to view full table.
For example, integrated tunnel systems can switch between minimum or transitional ventilation and tunnel operation.
Commercial floor systems can also combine 100–150 mm cooling pads with 36-inch or 50-inch ventilation fans according to project requirements.
Step Five: Manage Litter And Lighting
The floor becomes a management indicator.
Wet areas around drinkers, insufficient air movement, and poor equipment adjustment can quickly affect litter condition.
For chick establishment, measure vent temperature from at least 10 chicks distributed across 5 locations rather than relying on one observation point.
Data is for reference only.Swipe horizontally to view full table.
Lighting should be integrated into the environmental controller so the operator can manage programmed illumination without repeatedly entering the house.
A commercial broiler floor rearing system can also specify 5–30 lux adjustable lighting where the lighting design and applicable management program require that range.
Step Six: Automate Monitoring And Prepare For The Next Cycle
A profitable floor-rearing system should become easier to manage as production expands.
Before placement, test feeders, water lines, heating, ventilation, sensors, and alarms.
During production, record feed and water consumption together with environmental observations.
After harvest, lift or remove lines where applicable to facilitate washing and disinfection.
Remote poultry-house management can support access through three device types, including PC, smartphone, and tablet.
Data is for reference only.Swipe horizontally to view full table.
This level of integration turns individual poultry machines into a coordinated production system rather than a collection of separate devices.
Equipment Configuration: What Should A Commercial Farm Buy?
Data is for reference only.Swipe horizontally to view full table.
These figures are examples from commercial installations, not universal design requirements.
Final quantities should be calculated from house dimensions, flock capacity, bird weight, climate, and equipment specifications.
For equipment budgeting, any price examples should be converted to USD before commercial comparison, with European union standard reference only for specification benchmarking.
Why Automatic Equipment Is More Than A Labor-Saving Investment
Consider a house where feed delivery, water distribution, ventilation, cooling, and lighting are controlled separately.
Each additional manual adjustment creates another opportunity for timing errors.
An integrated automatic broiler feeding system can synchronize feed delivery with 15–20 kg/minute per line in suitable commercial configurations, while PLC-
based monitoring can provide a measurable control layer.
An integrated system allows equipment to respond to measured house conditions.
A professional supplier can therefore provide more value by engineering the entire system rather than selling a feeder, fan, or nipple line as an isolated product.
Six Practical Steps At A Glance
Data is for reference only.Swipe horizontally to view full table.
The six-step sequence links house preparation, automated feeding, water delivery, environmental control, flock monitoring, and maintenance into one floor-rearing workflow.
Common Mistakes—And The Equipment Solution
Problem → Cause → Solution
Wet litter → water leakage or insufficient air exchange → install adjustable nipple lines and engineered ventilation.
Uneven flock distribution → inconsistent house conditions → use distributed sensors and controlled air inlets.
Feed accumulation → incorrect feeder adjustment → use height-adjustable automatic pans.
Heat accumulation → insufficient exhaust capacity → configure tunnel ventilation with cooling equipment.
- Long cleaning time → fixed equipment lines → specify liftable feed and drinker lines.
The commercial objective is not simply to automate every operation.
Equipment must make daily management measurable, adjustable, and repeatable.
How To Select A Reliable Floor Rearing Equipment Supplier
Data is for reference only.Swipe horizontally to view full table.
A supplier should be able to convert the farm's dimensions and production target into an equipment schedule.
This approach can reduce design conflicts across six major system interfaces, including feeding, drinking, ventilation, heating, cooling, and control.
Build The Floor Rearing System Before You Build The Problems
A successful broiler house starts with engineering, not equipment shopping.
Current commercial equipment configurations demonstrate the integration of feeding, drinking, climate, heating, lighting, and remote-control systems.
If you are building a new house or upgrading an existing one, provide the supplier with house length, house width, bird capacity, target live weight, local summer temperature, and energy conditions.
From these inputs, a professional poultry equipment manufacturer can prepare the feeder layout, nipple configuration, ventilation calculation, cooling system, heating capacity, controller architecture, and installation plan.
A suitable broiler floor rearing system should be engineered around actual farm conditions, with 15–20 years of equipment service life available from suitable
galvanized-system configurations.
The right floor-rearing system is not the system with the most equipment.
It is the system in which every component is calculated to work with the others.
Frequently Asked Questions
Q1: What equipment is essential for a commercial broiler floor rearing system?
A practical system normally combines automatic feeding, nipple drinking, ventilation, heating or cooling, lighting, and environmental control.
A complete design should also account for house dimensions, flock size, climate, and maintenance access.
Q2: How should automatic feeding equipment be selected?
Feeder quantity, line arrangement, pan capacity, auger specification, motor configuration, and house length should be calculated together.
Commercial auger systems can reach 3 tons per hour in specified configurations, but actual capacity must follow the selected equipment model and project layout.
Q3: Why does ventilation need to be designed with other equipment?
Ventilation controls heat, moisture, dust, and incoming air while interacting directly with cooling, heating, drinking, and litter conditions.
A correctly engineered system should therefore use equipment capacity and sensor placement based on the actual house rather than a generic fan quantity.
Taiyu (HK) Group - One Of China Biggest Broiler Floor Rearing System Manufacturer
Broiler floor rearing system integrates feeding, drinking, ventilation, climate control, lighting, and supporting poultry-house equipment into a coordinated floor-production architecture.
Global factory direct sales provides equipment manufacturing, component matching, technical documentation, and export coordination for commercial poultry projects across international markets.
Poultry equipment packages cover automatic feeding lines, nipple drinking systems, ventilation units, cooling pads, heating equipment, controllers, and related farm infrastructure.
Turn-key engineering connects project design, equipment configuration, production, installation guidance, commissioning, and after-sales technical support into one project workflow.
Commercial project delivery supports new-build farms, expansion houses, and renovation projects through engineering calculations, equipment schedules, layout drawings, and customized system integration.
Contact Us To Received Your Customized Poultry Farm Plan
Headquarters And Branchs
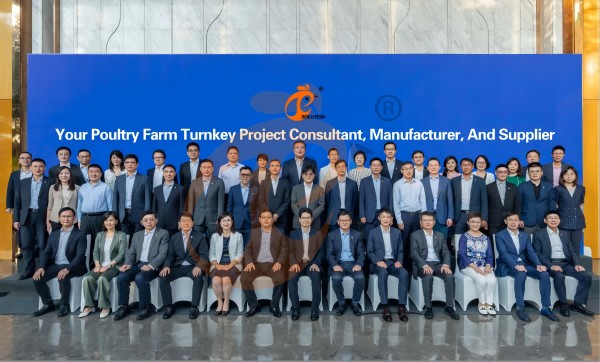
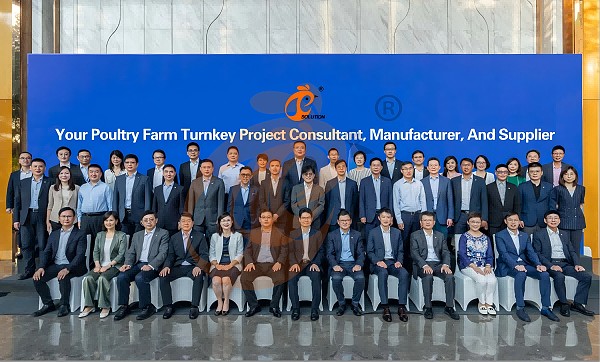
Hong Kong Headquarter Management Team
Hong Kong Headquarter Taiyu Industrial Group CO., LTD
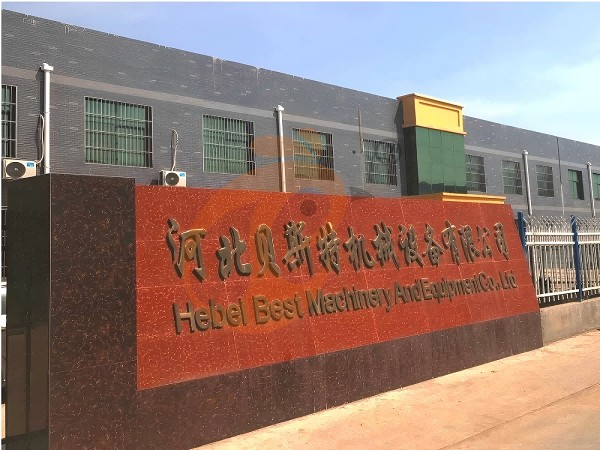
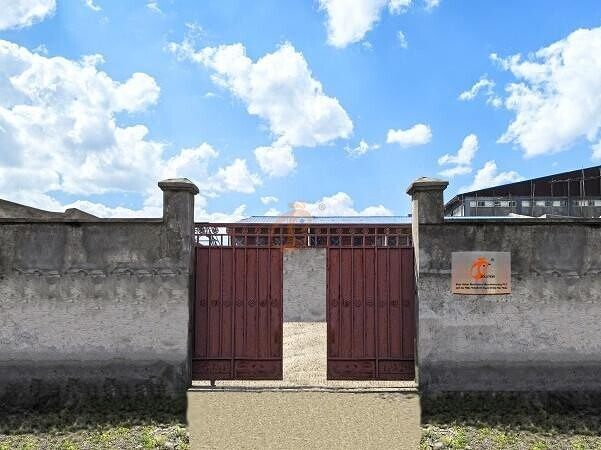
China Hebei Best Machinery And Equipment CO., LTD
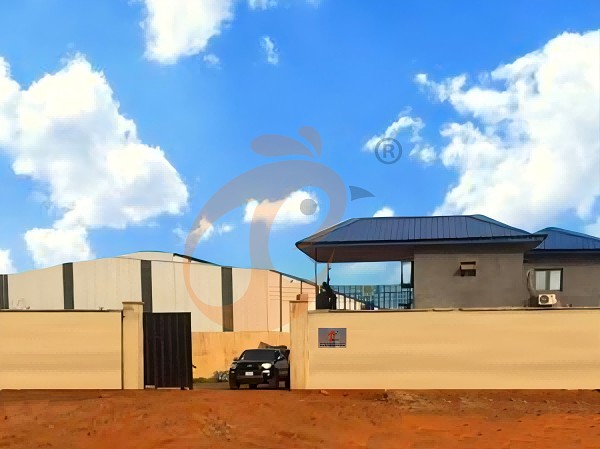
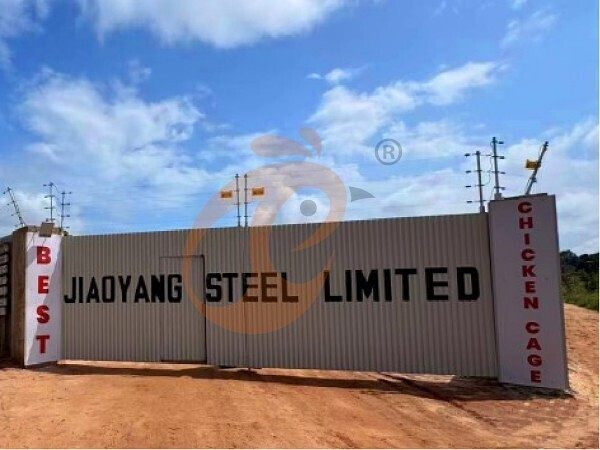
Nigeria Vanke Machinery And Equipment CO., LTD
Tanzania Best Machinery And Equipment CO., LTD
Ethiopia Best Hebei Machinery Manufacturing PLC
Reception /24 WhatsApp NO. : +8618830120193
PRODUCTS RECOMMENDED
 China Branch Manufacture Poultry Farm EquipmentRead More
 Ethiopia Branch Manufacture Poultry Farm EquipmentRead More
 Nigeria Branch Manufacture Poultry Farm EquipmentRead More
 Tanzania Branch Manufacture Poultry Farm EquipmentRead More
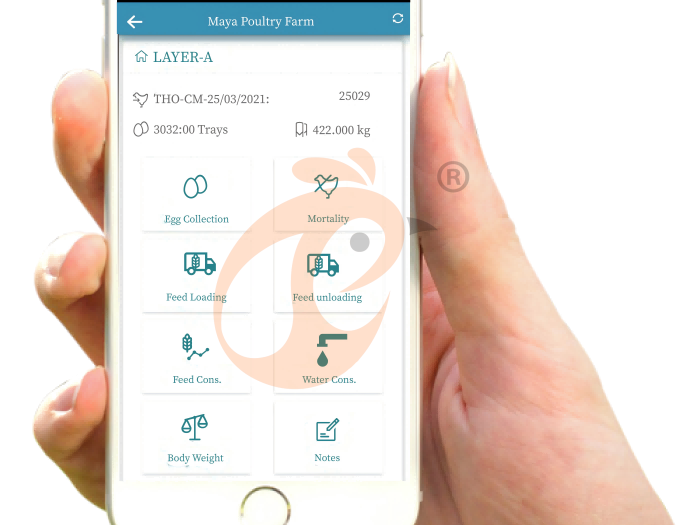
 IoT Smart Poultry FarmRead More
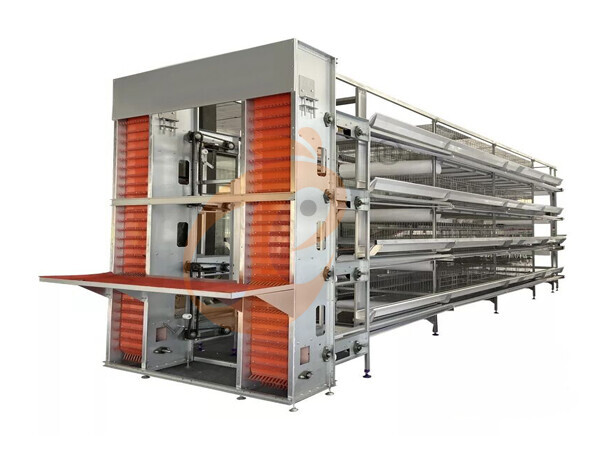
 >30,000 Layers Automatic H Type Battery CageRead More
 10,000 - 30,000 Layers Automatic A Type Battery CageRead More
MESSAGE
NEWS
 50,000 - 100,000 chickens/house: poultry farm solution, chicken cage, poultry farm equipment, AI smart managementRead More
 30,000 - 50,000 chickens/house: poultry farm solution, chicken cage, poultry farm equipment, AI smart managementRead More
 10,000 - 30,000 chickens/house: poultry farm solution, chicken cage, poultry farm equipment, AI smart managementRead More
 100 - 10,000 chickens/house: poultry farm solution, chicken cage, poultry farm equipment, AI smart managementRead More