

NEWS
2000 layer farm design begins with a 2,000-hen scenario, connecting daily egg production with practical housing and site planning.
Efficient house layouts coordinate feeding zones, service aisles, ventilation paths, and egg collection routes.
A-type cages, floor housing, and free-range systems provide different options for welfare, labor, and space management.
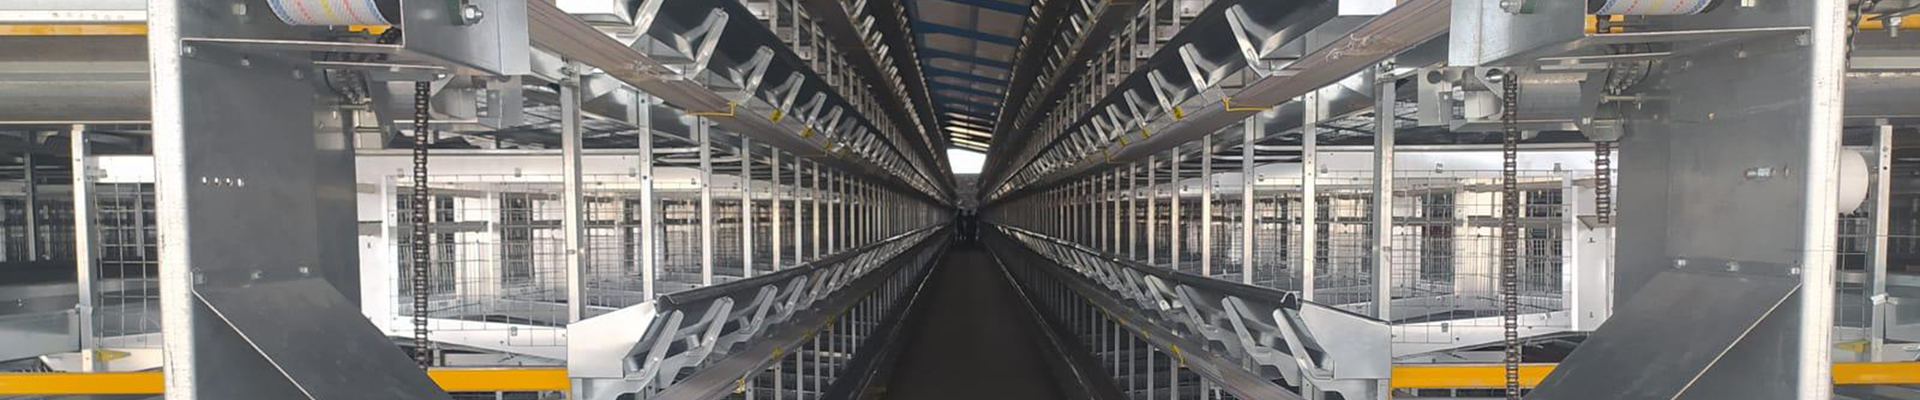
Automated feeders, nipple drinkers, egg conveyors, and manure belts simplify routine poultry operations.
Engineering parameters and the EETA process—Evaluate, Engineer, Test, Adjust—help transform farm concepts into workable production facilities.
1. Planning The Site And Poultry House
A successful 2000 layer farm design starts with clear zoning.
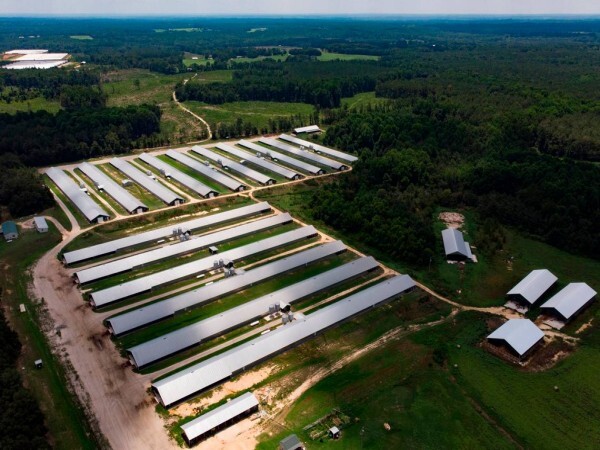
A 2,000-hen project needs space for the poultry house, egg handling, feed storage, equipment access, and biosecurity.
Separate clean and dirty traffic routes to reduce contamination risks.
Data is for reference only. Swipe horizontally to view full table.
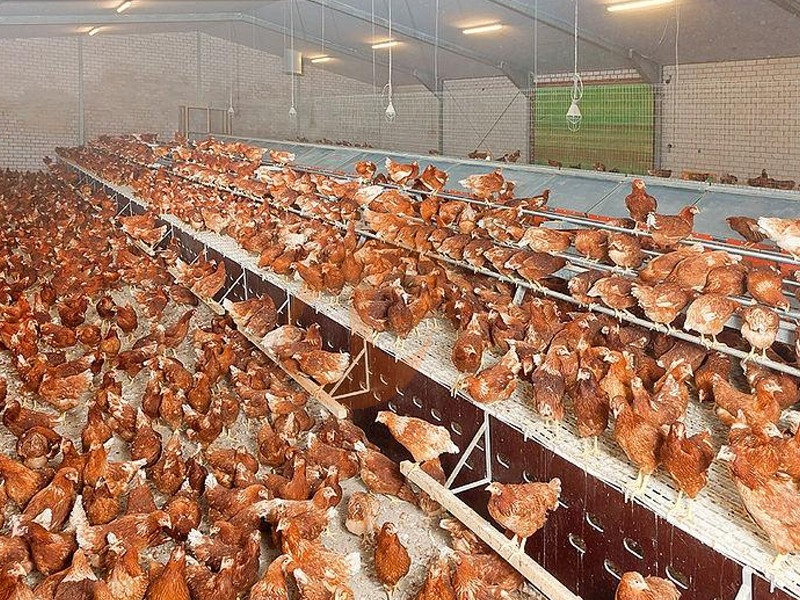
Select a house orientation and ventilation arrangement according to local climate, wind direction, and site conditions.
An initial equipment plan can include Automatic Egg Production Equipment for collection and handling.
Get professional poultry farm construction guidance, equipment selection solutions, and updated price information. WhatsApp to +8618830120193.
2. Choose The Right Housing And Cage Layout
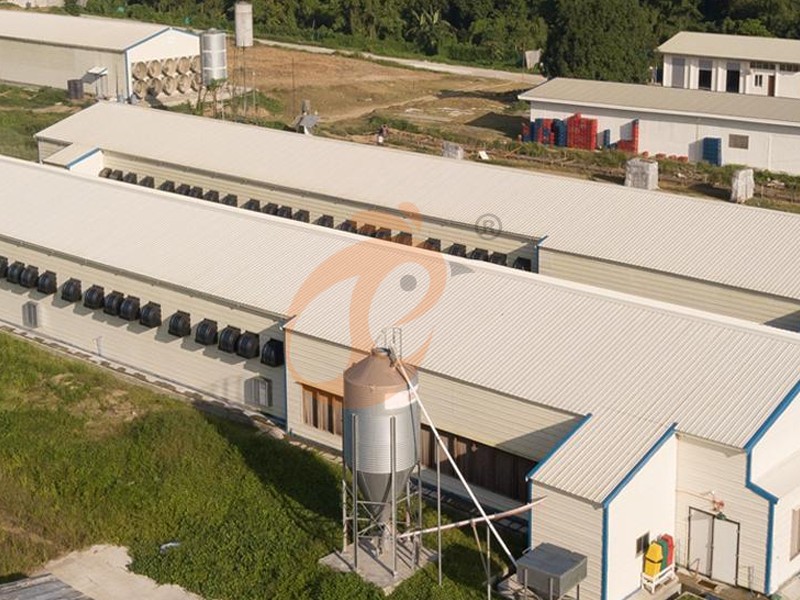
For a 2000 layer farm design, housing selection should reflect local regulations, labor availability, and management objectives.
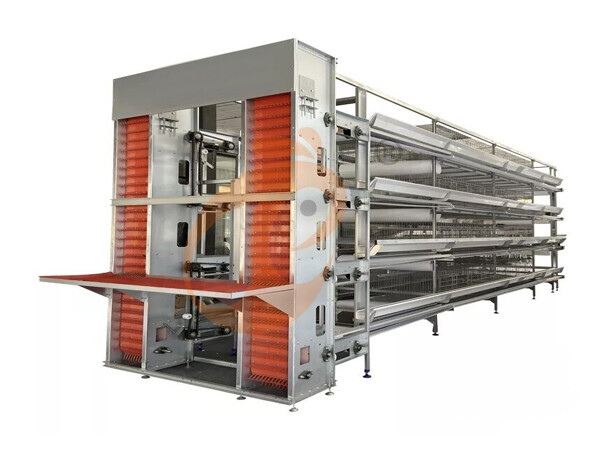
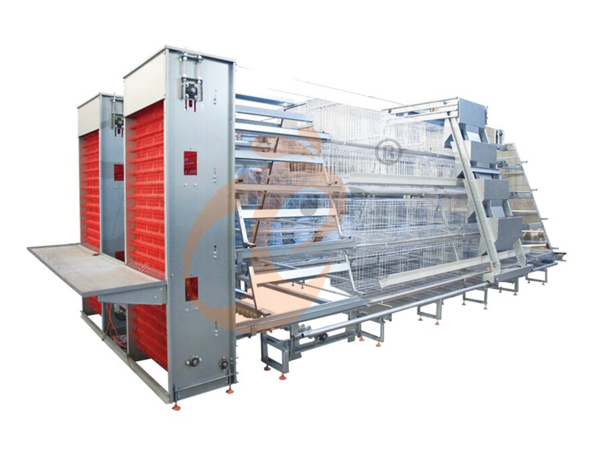
A-type cages can support organized feeding, egg collection, and manure removal where permitted.
A sample rectangular house can provide a starting point for equipment layout.
Final dimensions depend on the selected housing system, structural design, and local ventilation requirements.
Data is for reference only. Swipe horizontally to view full table.
Floor housing uses litter, nests, perches, and accessible floor space.
Free-range systems additionally require outdoor access, suitable fencing, weather protection, and predator control.
Cage systems are not legal in every market.
Check applicable animal-welfare and housing standards before selecting a layout.
3. Configure Feeding, Drinking And Egg Collection
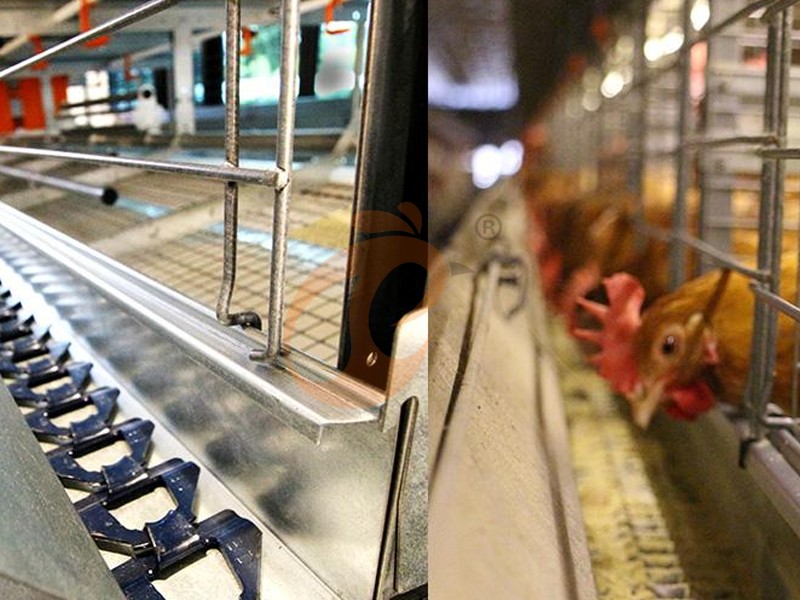
A practical 2000 layer farm design connects feed delivery, water supply, egg collection, and manure handling into one coordinated workflow.
Equipment capacity should match flock demand, daily labor, and the chosen housing model.
Data is for reference only. Swipe horizontally to view full table.
Egg conveyors should minimize handling damage, while manure belts or suitable litter-management equipment should support regular waste removal.
For integrated equipment planning, compare Taiyu Group (HK) Egg Production Equipment with the needs of the selected housing system.
Request professional layout advice, suitable equipment configurations, and the latest price information. WhatsApp to +8618830120193.
4. Plan Daily Operations And Engineering Checks
A complete 2000 layer farm design must consider lighting, ventilation, hygiene, and daily staff routines—not only building and equipment installation.
EETA means Evaluate, Engineer, Test, Adjust: assess site conditions, prepare the layout, test equipment, and refine operation after commissioning.
Data is for reference only. Swipe horizontally to view full table.
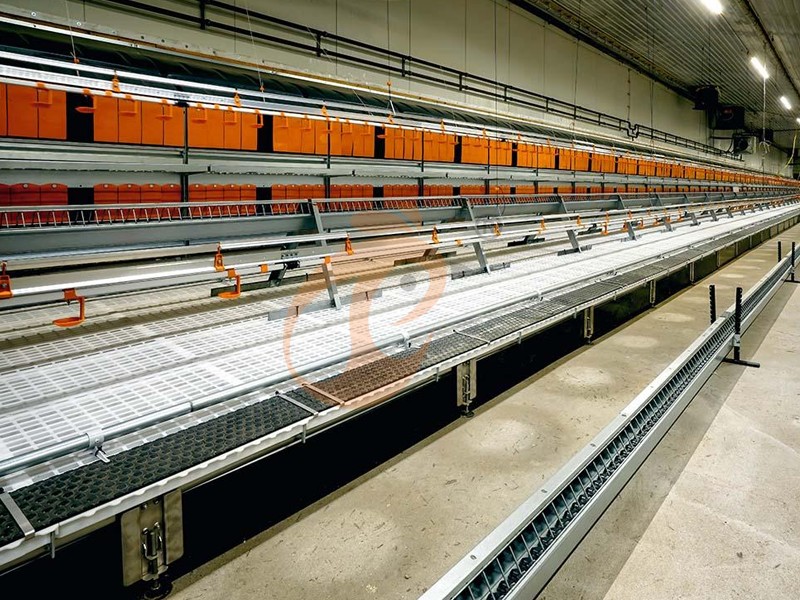
Match ventilation capacity to bird weight, outdoor temperature, humidity, and house design.
Prepare backup procedures for power or water interruptions, and record feed use, egg output, mortality, and equipment faults.
Explore Taiyu Group (HK) Poultry Egg Production Solutions when comparing integrated equipment arrangements.
Contact the team for poultry house planning support, equipment recommendations, and current quotations. WhatsApp to +8618830120193.
5. Frequently Asked Questions
Q1: Which housing system suits 2,000 laying hens?
A-type cages, floor housing, and free-range systems can all be considered.
Local regulations, welfare requirements, budget, and management capacity determine suitability.
Q2: Can a 2,000-hen farm use automatic equipment?
Yes. Automatic feeding, drinking, egg collection, and manure handling can reduce repetitive labor when correctly sized and maintained.
Q3: What should be finalized before construction?
Confirm the site plan, housing model, ventilation design, equipment layout, water and power supply, and local approval requirements.
6. Taiyu (HK) Group - One Of China's Largest Layer Farm Equipment Manufacturers
Layer Farm Equipment: A-type cages, feeders, nipple drinkers, and egg conveyors configured for 2,000-layer projects.
Global Factory Direct Supply: Galvanized cage systems with 3–5 tiers and project-specific layouts.
Turnkey Engineering: Poultry house planning, equipment installation, and commissioning support.
Poultry Equipment Solutions: Integrated feeding, drinking, ventilation, and manure removal systems.
Customized Projects: Cage, floor, and free-range equipment matched to house layouts and local requirements.
Contact Us To Received Your Customized Poultry Farm Plan
Headquarters And Branchs
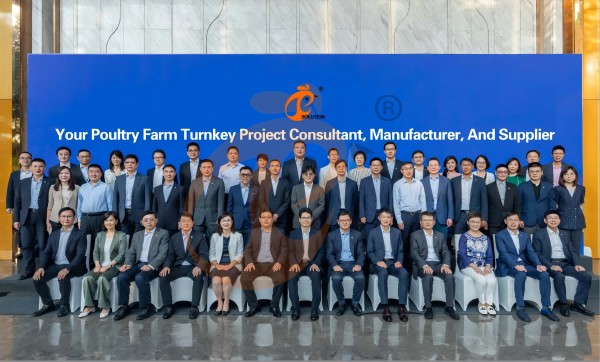
Hong Kong Headquarter Management Team
Hong Kong Headquarter Taiyu Industrial Group CO., LTD
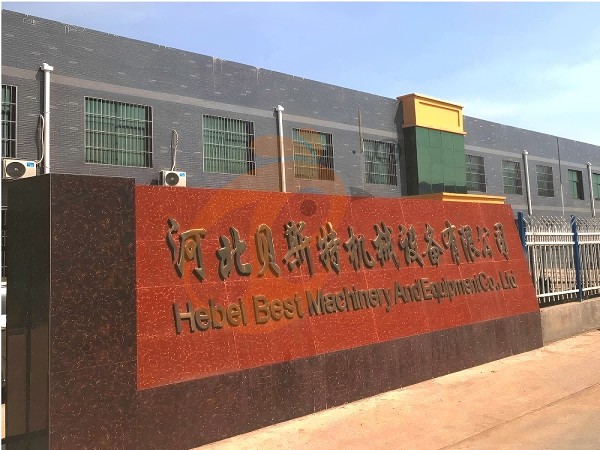
China Hebei Best Machinery And Equipment CO., LTD
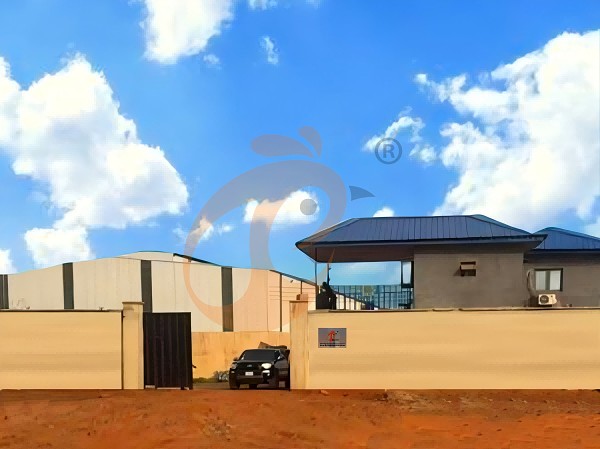
Nigeria Vanke Machinery And Equipment CO., LTD
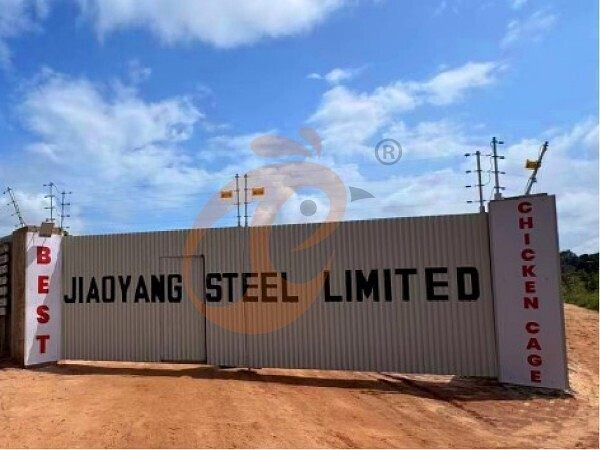
Tanzania Best Machinery And Equipment CO., LTD
Ethiopia Best Hebei Machinery Manufacturing PLC
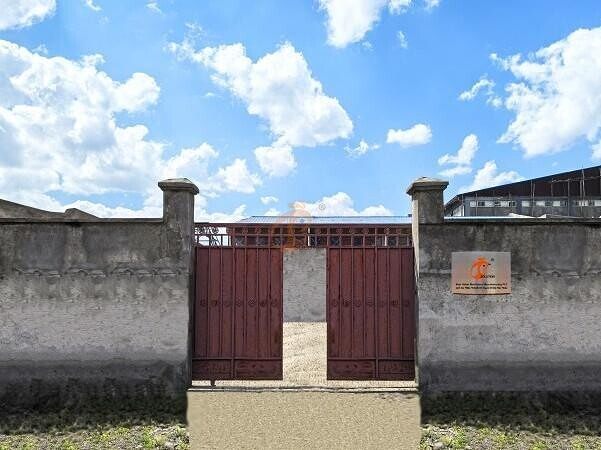
Reception /24 WhatsApp NO. : +8618830120193
PRODUCTS RECOMMENDED
 China Branch Manufacture Poultry Farm EquipmentRead More
 Ethiopia Branch Manufacture Poultry Farm EquipmentRead More
 Nigeria Branch Manufacture Poultry Farm EquipmentRead More
 Tanzania Branch Manufacture Poultry Farm EquipmentRead More
 IoT Smart Poultry FarmRead More
 >30,000 Layers Automatic H Type Battery CageRead More
 10,000 - 30,000 Layers Automatic A Type Battery CageRead More
MESSAGE
NEWS
 50,000 - 100,000 chickens/house: poultry farm solution, chicken cage, poultry farm equipment, AI smart managementRead More
 30,000 - 50,000 chickens/house: poultry farm solution, chicken cage, poultry farm equipment, AI smart managementRead More
 10,000 - 30,000 chickens/house: poultry farm solution, chicken cage, poultry farm equipment, AI smart managementRead More
 100 - 10,000 chickens/house: poultry farm solution, chicken cage, poultry farm equipment, AI smart managementRead More