

NEWS
Free range broiler system investment combines feeding, drinking, ventilation, cooling, and outdoor access, with 15–25% expansion capacity supporting scalable farm planning.
Automatic broiler feeding systems reduce repetitive handling while centralized feed delivery improves operational consistency across commercial poultry houses.
Broiler nipple drinking systems support controlled water distribution, while environmental equipment maintains measurable airflow and climate conditions.
Engineering decisions should connect equipment capacity, house dimensions, maintenance access, and automation requirements before procurement begins.
- Supplier selection should cover poultry equipment compatibility, technical documentation, commissioning, spare parts, and turn-key project support for sustainable commercial operation.
Get professional poultry farm construction guidance, equipment selection solutions, and the latest price lists, whatsApp to +8618830120193, click to learn more.
Investment Overview — Engineering Points
A free-range broiler project should be engineered as an integrated production system rather than a collection of individual machines.
A practical design can reserve 15–25% utility capacity for future expansion and maintain a 1.2–1.5 m service route for equipment inspection and maintenance.
Engineering Points
- Connect feeding, drinking, ventilation, lighting, cooling, and outdoor access during the design stage.
- Select equipment according to flock capacity, house geometry, climate, and operating workflow.
- Use modular equipment so additional production capacity can be incorporated without rebuilding the complete house.
- Request engineering drawings, equipment lists, electrical requirements, and commissioning support before ordering.
The investment objective is to reduce manual handling while creating measurable operating conditions.
For commercial projects, a 30–50 cm bedding layer can be considered when moisture management is properly controlled, while two independent outdoor access routes can improve bird movement planning.
Calculate Total System Capacity
Data is for reference only.Swipe horizontally to view full table.
Capacity calculation should begin with the flock target and feeding demand rather than available floor length.
A typical commercial feed line may use 90–120 m per drive section, while suspension points can be maintained within ±10 mm level tolerance for consistent pan positioning.
Engineer Water Delivery Precisely
Data is for reference only.Swipe horizontally to view full table.
Water equipment should be designed together with feeder positioning because bird traffic affects litter moisture and equipment accessibility.
A commercial system can incorporate two-stage filtration and a flushing point at the end of each drinking line to simplify routine cleaning.
Build The Equipment Combination Around Workflow
Process Structure
Feed Silo → Conveying → Hopper → Pan Feeding → Drinking Lines → Air Inlets → Exhaust → Cooling → Environmental Controller → Outdoor Access
The equipment layout should minimize unnecessary movement between service areas and bird zones.
A feed-and-drink layout can maintain approximately 2.5–3.5 m between parallel equipment lines, while side-wall clearance can be planned at 1.5–2.0 m where required for airflow and inspection access.
Outdoor access should be integrated into the workflow rather than treated as an independent construction item.
Controlled pop-holes, service routes, and equipment rooms allow feeding and maintenance activities to continue without unnecessarily interfering with bird movement.
Select Ventilation From Measured Airflow
Data is for reference only.Swipe horizontally to view full table.
Ventilation should be calculated from house volume, fan performance, inlet geometry, and seasonal conditions.
During critical weather periods, measurements can be checked at approximately 1.0 m above floor level and recorded at 30-minute intervals to identify changes in airflow or air quality.
Compare Automation By Technical Configuration
Data is for reference only.Swipe horizontally to view full table.
Automation should be evaluated by the number of functions controlled and the quality of the feedback data.
A controller with 4–16 sensor channels can coordinate multiple environmental inputs, while an alarm response target of ≤60 seconds can help operators react quickly to equipment faults.
Equipment Combination Recommendation
Commercial Equipment Package
For a medium or large free-range broiler project, we recommend building the system around seven coordinated modules.
- Feed silo and conveying system — centralized feed storage and automated transfer.
- Automatic pan feeding system — consistent feed distribution.
- Nipple drinking system — controlled water delivery.
- Tunnel ventilation package — mechanical exhaust and airflow management.
- Cooling equipment — evaporative heat-load management.
- Environmental controller — coordinated sensor-based operation.
- Outdoor access equipment — controlled connection between house and range.
The equipment package can be configured around the customer's building drawing and production plan.
For example, a commercial project may use 8–20 m house widths and 2.5–4.0 m sidewall heights, allowing equipment placement to be engineered before installation.
Compare Supplier Value Through Engineering Data
Data is for reference only.Swipe horizontally to view full table.
A professional supplier should provide a complete technical package instead of only a product quotation.
Electrical design should confirm the 380–415 v supply range where applicable, while control cabinets should include clearly identified terminals and circuit documentation.
This approach makes quotations easier to compare and reduces the risk of purchasing components that cannot operate as one coordinated system.
Engineering Checklist Before Ordering
Engineering Points
Before placing an order, confirm flock capacity, house dimensions, climate data, electrical supply, water quality, feed type, outdoor access, and maintenance routes.
A project drawing should identify equipment positions before construction begins, with approximately 100–120 mm concrete floor thickness where a reinforced washable floor is specified.
Also verify drainage and outdoor connections.
A floor slope of approximately 1–2% can support planned drainage, while controlled outdoor openings should be positioned to distribute bird traffic rather than concentrating movement at one point.
Return On Investment Decision Card
Data is for reference only.Swipe horizontally to view full table.
Use five questions when reviewing quotations
What is the calculated capacity?
Which components are compatible?
What is included in installation?
Which spare parts are supplied?
How will expansion be handled?
A complete quotation should also identify motor voltage, controller model, and equipment quantity so the investor can calculate electrical demand and replacement requirements rather than comparing only the total purchase price.
Investment Comparison Framework
Data is for reference only.Swipe horizontally to view full table.
Investment analysis should include equipment, installation, electrical work, commissioning, maintenance, and replacement components.
A structured spare-parts plan can cover approximately 24 months of operation, allowing commonly replaced components to be identified before the farm starts production.
A modular equipment design also allows future upgrades without replacing the complete system.
This is particularly useful when flock capacity or automation requirements change after the first production cycle.
Final Investment Path
Process Structure
Farm Target → Site Survey → House Drawing → Equipment Calculation → System Configuration → Technical Quotation → Contract Review → Installation → Commissioning → Staff Training → Production Monitoring
The correct free-range broiler investment begins with engineering calculations rather than individual product selection.
Equipment should be matched to the house structure, bird-management strategy, and operating workflow before the purchase order is issued.
For commercial projects, our poultry equipment solution can integrate feeding, drinking, ventilation, cooling, environmental control, and outdoor-access equipment into one coordinated package.
A properly engineered system can also reserve 15–25% expansion capacity and organize commissioning around a documented equipment checklist.
The right poultry equipment is not simply machinery—it is the infrastructure that turns a free-range broiler farm plan into a measurable, manageable, and expandable production system.
Frequently Asked Questions
Q1: What equipment is essential for a free-range broiler system?
A1: A commercial configuration normally integrates automatic feeding, nipple drinking, ventilation, cooling, environmental control, feed storage, and outdoor-access equipment.
Equipment capacity should be calculated from flock size and house design rather than selected independently.
Q2: How should ventilation equipment be selected for a broiler house?
A2: Fan quantity and airflow should be calculated from house volume, inlet arrangement, climate conditions, and required air movement.
Static-pressure testing and bird-level measurements provide useful commissioning references.
Q3: What should be checked before purchasing poultry equipment?
A3: Review equipment drawings, electrical specifications, hydraulic requirements, spare-parts documentation, installation scope, and commissioning procedures.
A complete technical package helps ensure that separate components operate as one system.
Taiyu (HK) Group - One Of China Toppest Free Range Broiler System Manufacturer
Free range broiler system integrates automatic feeding, nipple drinking, ventilation, cooling, and environmental control, with modular configurations engineered around commercial house dimensions and 15–25% expansion allowance.
Global factory-direct supply covers poultry equipment, system components, technical drawings, production coordination, and international project documentation for commercial farm development.
Turn-key engineering connects equipment selection, layout design, manufacturing, installation guidance, commissioning, and operator training into one project workflow.
Project-based manufacturing supports customized equipment configurations, component matching, spare-parts planning, and technical assistance for different farm capacities and climates.
Export-oriented service coordinates equipment production, quality inspection, packing, shipment documentation, and after-sales technical communication for overseas poultry projects.
Contact Us To Received Your Customized Poultry Farm Plan
Headquarters And Branchs
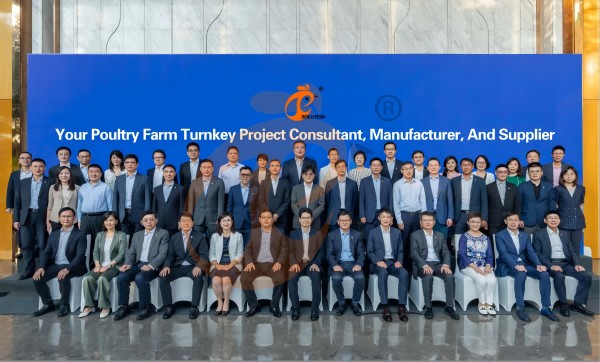
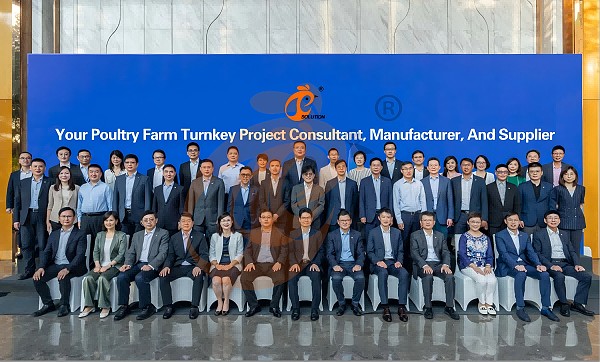
Hong Kong Headquarter Management Team
Hong Kong Headquarter Taiyu Industrial Group CO., LTD
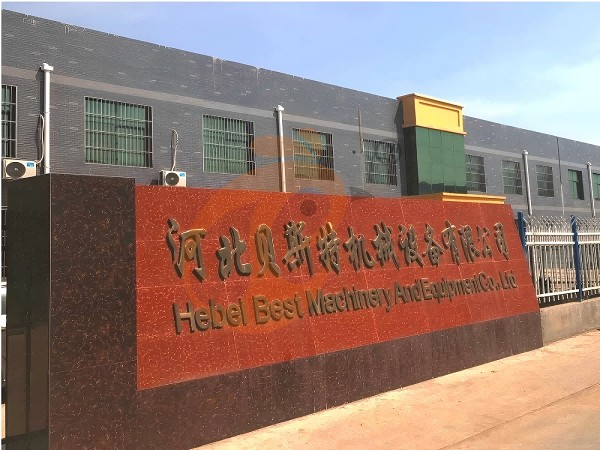
China Hebei Best Machinery And Equipment CO., LTD
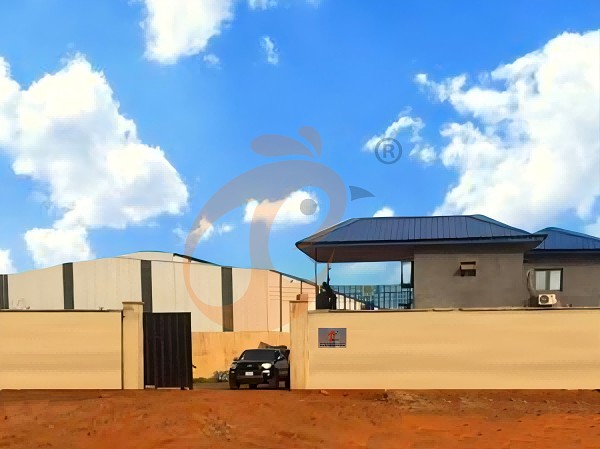
Nigeria Vanke Machinery And Equipment CO., LTD
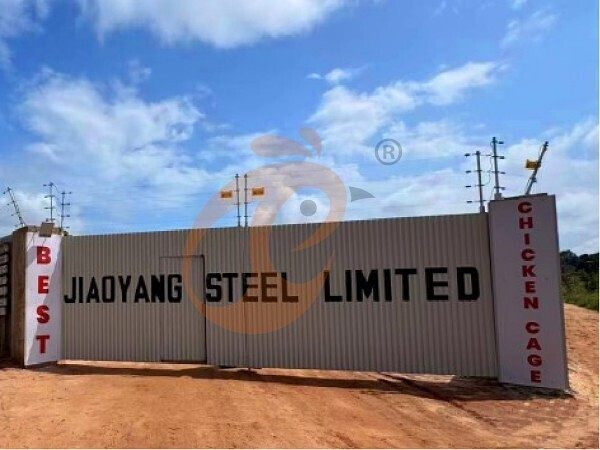
Tanzania Best Machinery And Equipment CO., LTD
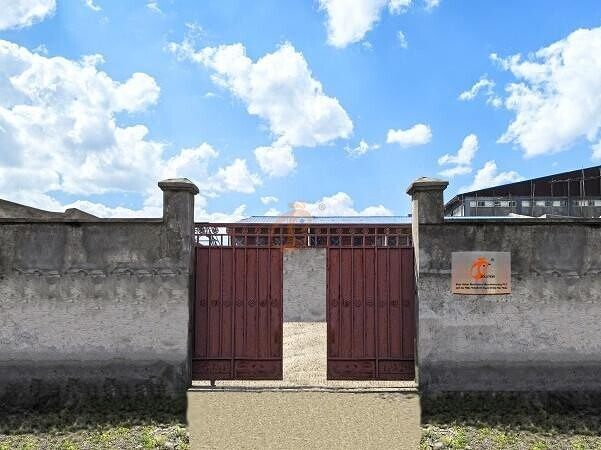
Ethiopia Best Hebei Machinery Manufacturing PLC
Reception /24 WhatsApp NO. : +8618830120193
PRODUCTS RECOMMENDED
 China Branch Manufacture Poultry Farm EquipmentRead More
 Ethiopia Branch Manufacture Poultry Farm EquipmentRead More
 Nigeria Branch Manufacture Poultry Farm EquipmentRead More
 Tanzania Branch Manufacture Poultry Farm EquipmentRead More
 IoT Smart Poultry FarmRead More
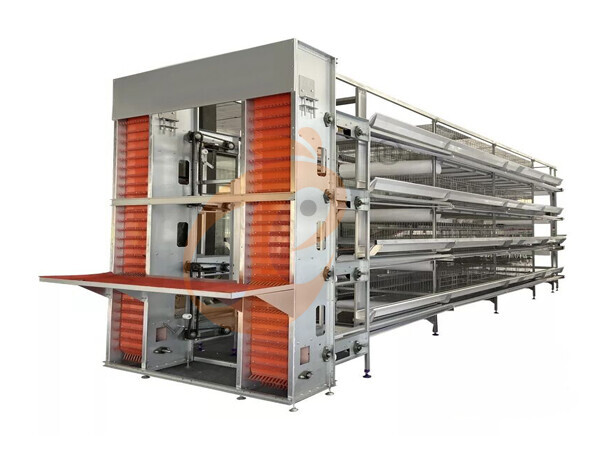
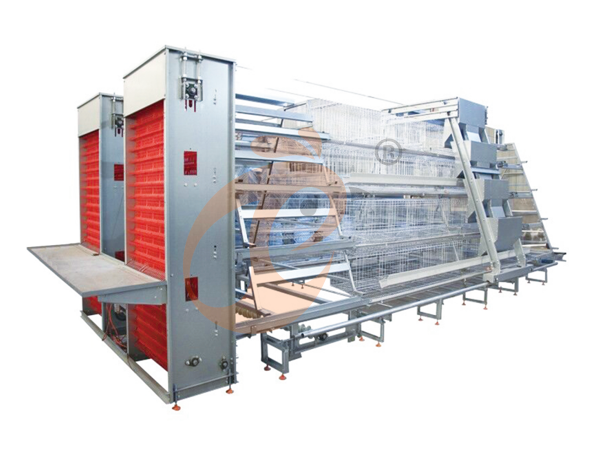
 >30,000 Layers Automatic H Type Battery CageRead More
 10,000 - 30,000 Layers Automatic A Type Battery CageRead More
MESSAGE
NEWS
 50,000 - 100,000 chickens/house: poultry farm solution, chicken cage, poultry farm equipment, AI smart managementRead More
 30,000 - 50,000 chickens/house: poultry farm solution, chicken cage, poultry farm equipment, AI smart managementRead More
 10,000 - 30,000 chickens/house: poultry farm solution, chicken cage, poultry farm equipment, AI smart managementRead More
 100 - 10,000 chickens/house: poultry farm solution, chicken cage, poultry farm equipment, AI smart managementRead More