

NEWS
A profitable 20000 layer farm design combines suitable housing, accurate space calculations, and automated production equipment.
Imagine a commercial farm with 20,000 hens, 2 independent poultry houses, and a production line designed around daily egg output.
From A-type and H-type cages to floor, aviary, and free-range systems, each option requires different buildings, equipment, and management.
An EETA-focused engineering plan helps coordinate site layout, equipment selection, and farm operations before construction begins.
1. Housing: Compare 4 production systems and select equipment according to market requirements.
2. Land planning: Assess 5,000–8,000 m² for buildings, roads, storage, and waste handling.
3. Automation: Integrate feeding, egg collection, manure removal, and backup power.
4. Management: Coordinate biosecurity, ventilation, and daily inspections for stable production.
A well-engineered 20000 layer farm design gives investors a practical foundation for building a scalable poultry business.
1. 20,000 Layer Farm Design: Farm Layout And Land Planning
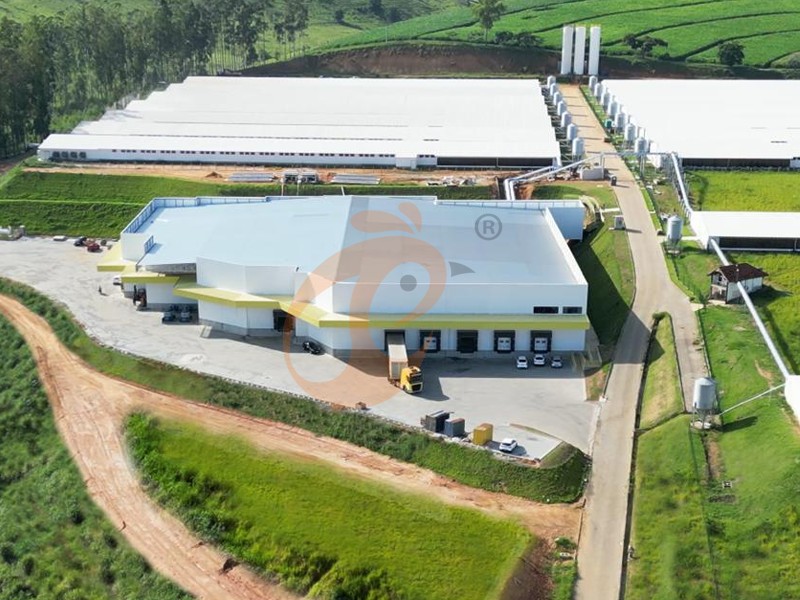
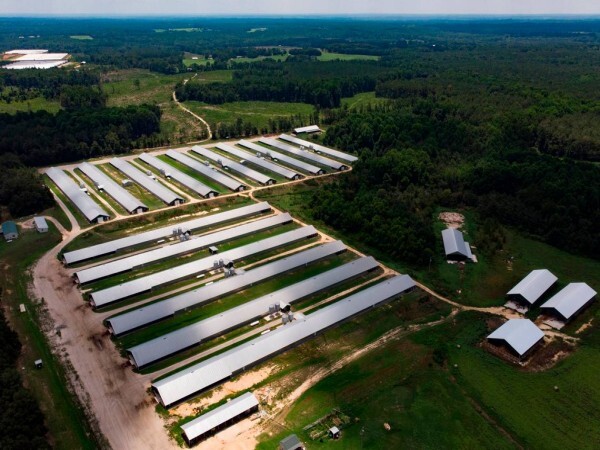
A practical 20,000-hen project can use 2 houses, with 10,000 birds in each.
A preliminary site allowance of 5,000–8,000 m² can accommodate poultry buildings, egg handling, feed storage, and vehicle access.
1.1 Farm Area Allocation
Data is for reference only.Swipe horizontally to view full table.
Final land requirements depend on local setbacks, drainage, waste treatment, and environmental permits.
Separate clean egg dispatch from manure transport, with dedicated access routes and controlled entry points.
1.2 Site Access And Production Flow
Position egg packing near the clean entrance and manure loading away from egg dispatch.
Plan conveyor routes and grading equipment before construction to avoid later changes to building openings and service corridors.
For integrated Automatic Egg Production Equipment, coordinate collection, grading, and packing layouts during the engineering stage.
Contact our engineering team for farm layout advice, equipment selection, and project quotations. WhatsApp to +8618830120193.
2. 20,000 Layer Farm Design: A-Type And H-Type Cage Systems
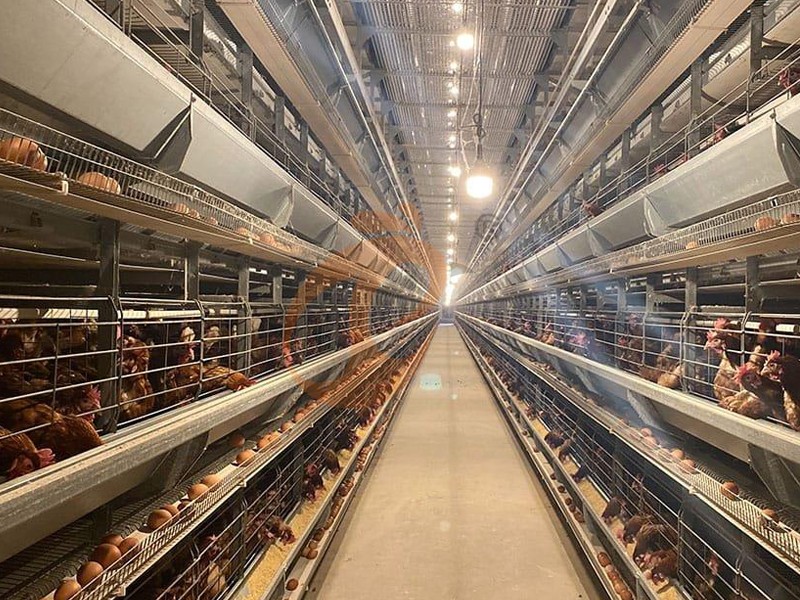
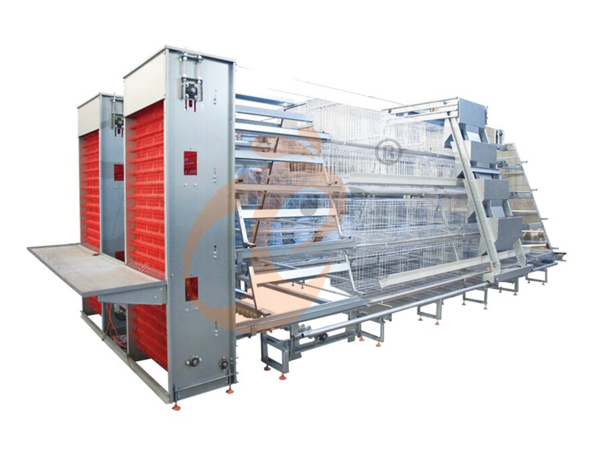
Cage systems suit farms seeking mechanized feeding, egg collection, and manure removal.
A-type equipment offers lower-tier configurations, while H-type equipment uses vertical stacking to reduce the footprint.
2.1 H-Type Cage Specifications
Data is for reference only.Swipe horizontally to view full table.
2.2 A-Type Cage Specifications
Data is for reference only.Swipe horizontally to view full table.
For a 20,000-hen project, A-type 4-tier equipment requires 126 sets, while H-type 4-tier equipment requires 158 sets.
These quantities use the supplied specifications and do not include spare units.
2.3 Cage Selection And Compliance
A-type 4-tier layouts can suit lower buildings, while H-type 4-tier layouts can support compact automated installations.
European union enriched-cage rules require 750 cm² per hen, including at least 600 cm² usable area; supplied cage-area figures are not European union-compliant.
Food Safety+1
3. 20,000 Layer Farm Design: Floor, Aviary And Free-Range Systems
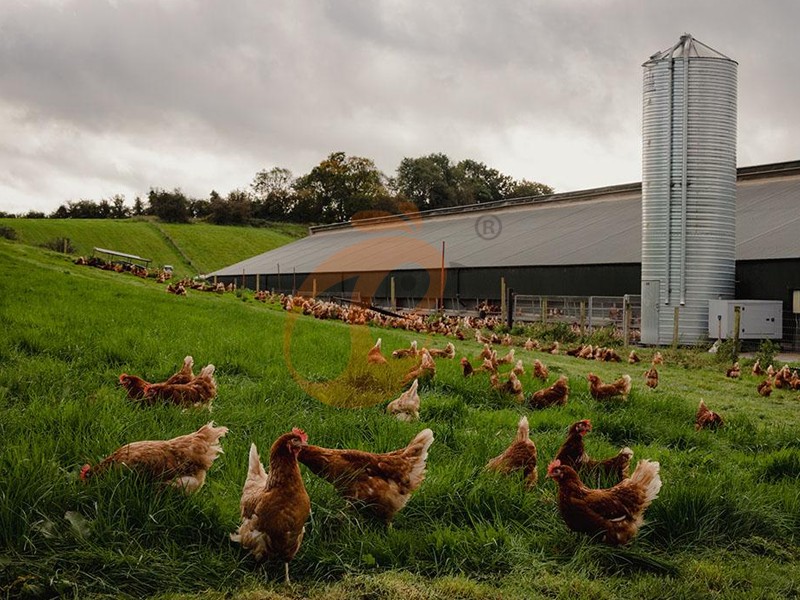
Cage housing is only 1 of 4 production options.
Floor, aviary, and free-range systems require different house layouts, equipment, and flock-management routines.
3.1 Floor Housing
Floor systems use litter, nests, perches, feeders, and drinkers.
Operators must manage litter condition, collect floor eggs regularly, and monitor bird distribution across the indoor area.
3.2 Aviary Housing
Aviary houses use multiple levels, platforms, ramps, nests, and perches.
Pullets need training to navigate different levels, while staff inspect equipment access and bird movement.
3.3 Free-Range Housing
Free-range production combines indoor housing with outdoor access, fencing, shelters, and pasture.
Management must address predators, parasites, drainage, and outdoor ground conditions.
3.4 Production System Comparison
Stocking density, nest provision, and outdoor range requirements must follow local regulations.
Free-range facilities also need suitable drainage and pasture management to protect outdoor areas.
4. 20,000 Layer Farm Design: Building Dimensions And Equipment
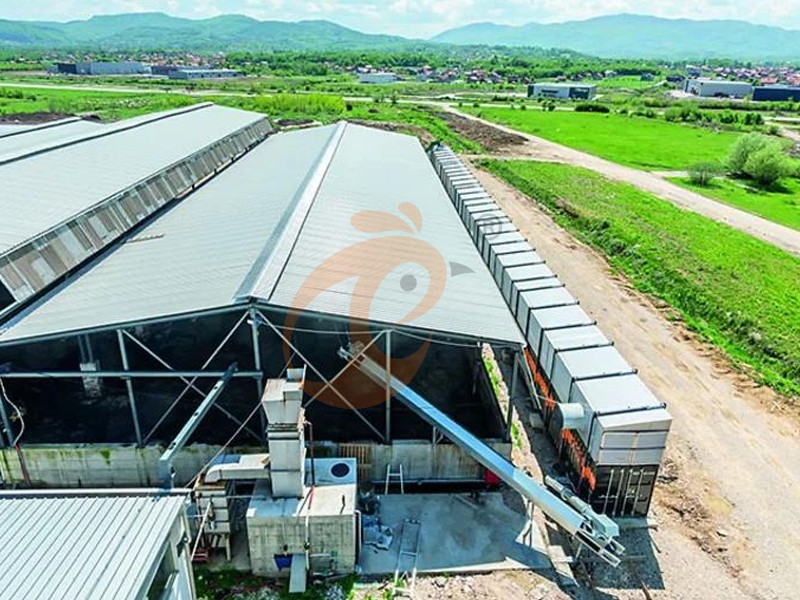
For a 20,000-hen project, compare 2 separate buildings with 10,000 birds per house.
Preliminary A-type 4-tier layouts may require around 50–55 m building length, while H-type 4-tier layouts may require approximately 30–35 m, subject to aisle and conveyor arrangements.
4.1 Equipment Configuration
Data is for reference only.Swipe horizontally to view full table.
4.2 Automated Production And Environmental Control
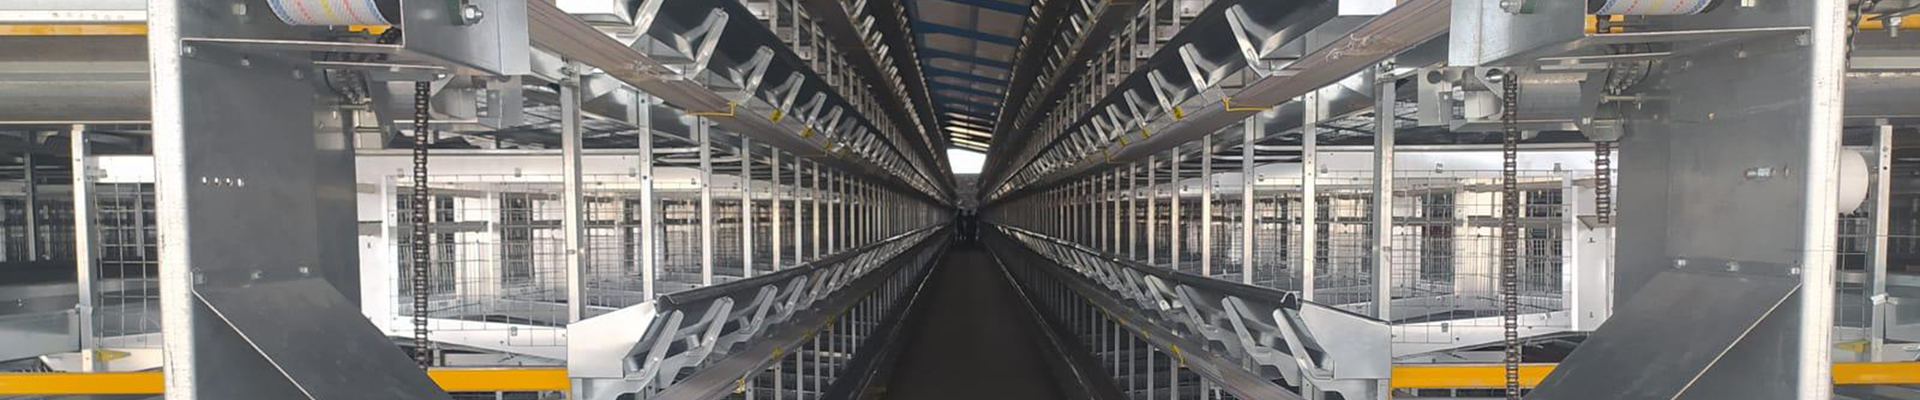
Feeding lines distribute rations, drinking lines supply water, and egg belts transfer eggs toward grading.
Manure belts remove waste, while ventilation fans and cooling pads regulate indoor conditions.
Final fan capacity and generator sizing must reflect local climate, electrical loads, and building volume.
A coordinated Taiyu Group (HK) Egg Production Equipment solution can integrate feeding, drinking, collection, and manure removal.
Request customized poultry house layouts, equipment configurations, and project quotations. WhatsApp to +8618830120193.
5. 20,000 Layer Farm Design: Biosecurity And Daily Management
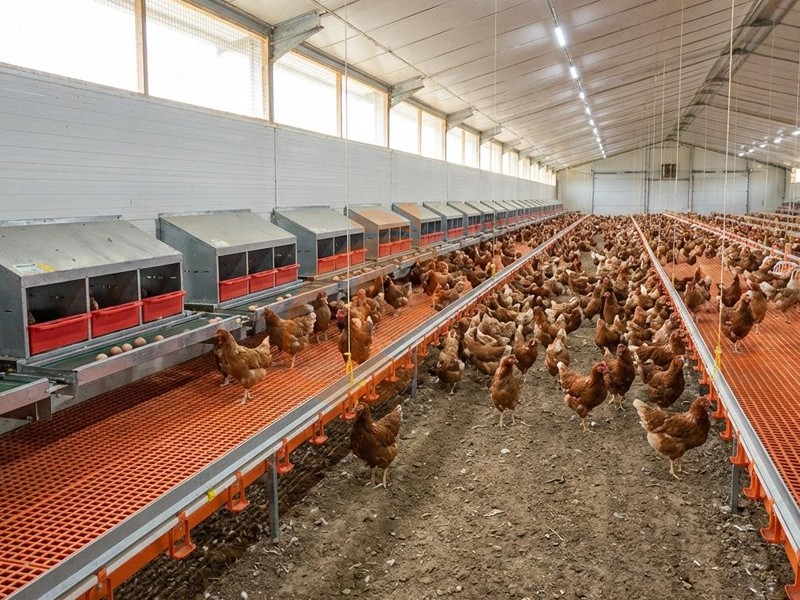
Biosecurity planning should separate clean and dirty traffic, control visitor entry, and establish routine equipment checks.
Daily procedures should cover staff hygiene, water quality, egg handling, and manure removal.
5.1 Farm Hygiene And Inspection
Data is for reference only.Swipe horizontally to view full table.
These are preliminary operating targets, not universal legal standards.
Local veterinary requirements and farm-specific risk assessments should determine final procedures.
5.2 Waste Handling And Technical Support
Store manure in a designated area and arrange collection to avoid crossing clean egg-dispatch routes.
Taiyu Group (HK) Automatic Egg Production Equipment can support integrated equipment planning for commercial poultry operations.
Get technical advice on poultry housing, automation, and installation planning. WhatsApp to +8618830120193.
6. 20,000 Layer Farm Design: Frequently Asked Questions
Q1: Which cage system suits 20,000 hens?
A-type and H-type systems can both serve 2-house projects.
Compare investment, building height, labor access, and local regulations before selecting equipment.
Q2: How much land is required?
A preliminary allowance is 5,000–8,000 m², subject to setbacks, waste treatment, drainage, and housing type.
Q3: Can floor and free-range systems use cage-house plans?
No.
Litter areas, nests, outdoor access, and usable floor space require different layouts and equipment.
7. 20,000 Layer Farm Design: About Taiyu (HK) Group
Taiyu (HK) Group supplies poultry equipment and project support for commercial farms.
Customized equipment planning for 20,000-hen projects and multi-house layouts.
Manufacturing coordination for feeding, drinking, egg collection, and manure systems.
Project support covering equipment supply, installation, and commissioning.
Technical assistance for farm operators and production-line management.
Equipment configuration advice for cage, floor, aviary, and free-range systems.
Contact Us To Received Your Customized Poultry Farm Plan
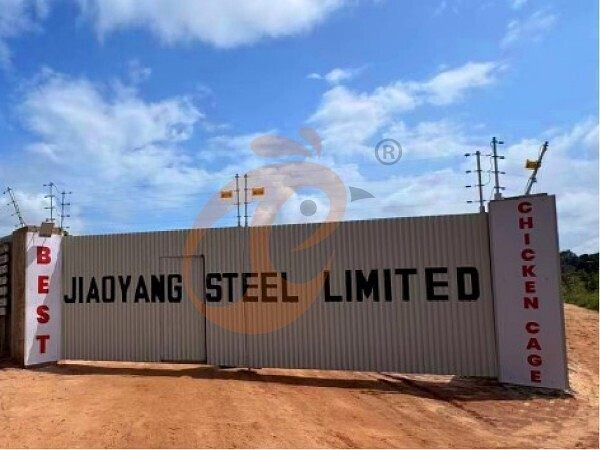
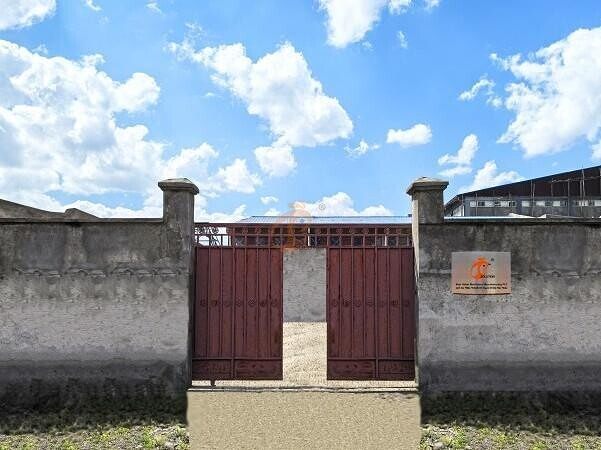
Headquarters And Branchs
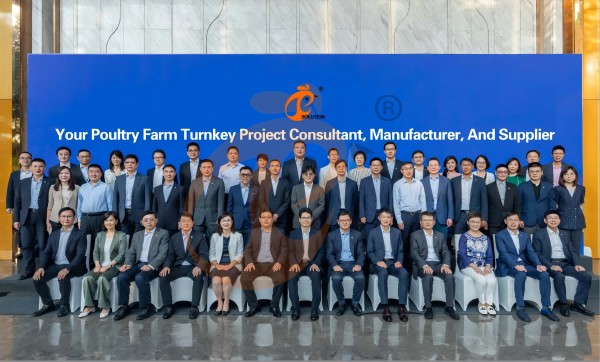
Hong Kong Headquarter Management Team
Hong Kong Headquarter Taiyu Industrial Group CO., LTD
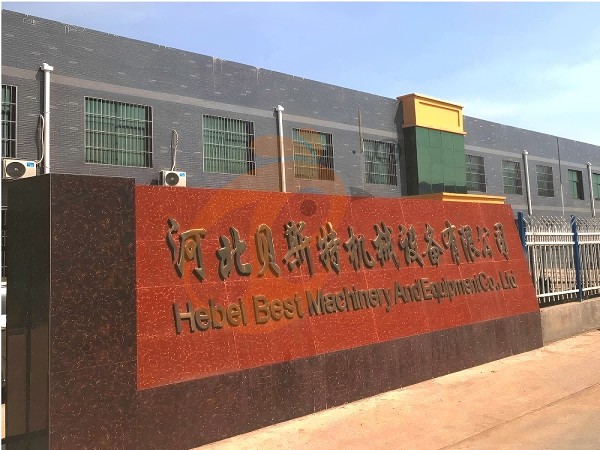
China Hebei Best Machinery And Equipment CO., LTD
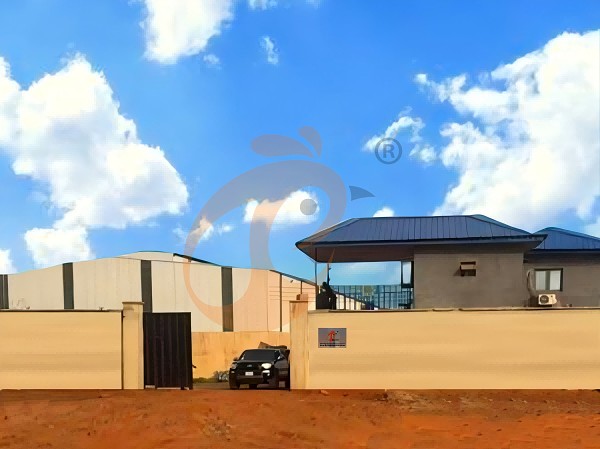
Nigeria Vanke Machinery And Equipment CO., LTD
Tanzania Best Machinery And Equipment CO., LTD
Ethiopia Best Hebei Machinery Manufacturing PLC
Reception /24 WhatsApp NO. : +8618830120193
PRODUCTS RECOMMENDED
 China Branch Manufacture Poultry Farm EquipmentRead More
 Ethiopia Branch Manufacture Poultry Farm EquipmentRead More
 Nigeria Branch Manufacture Poultry Farm EquipmentRead More
 Tanzania Branch Manufacture Poultry Farm EquipmentRead More
 IoT Smart Poultry FarmRead More
 >30,000 Layers Automatic H Type Battery CageRead More
 10,000 - 30,000 Layers Automatic A Type Battery CageRead More
MESSAGE
NEWS
 50,000 - 100,000 chickens/house: poultry farm solution, chicken cage, poultry farm equipment, AI smart managementRead More
 30,000 - 50,000 chickens/house: poultry farm solution, chicken cage, poultry farm equipment, AI smart managementRead More
 10,000 - 30,000 chickens/house: poultry farm solution, chicken cage, poultry farm equipment, AI smart managementRead More
 100 - 10,000 chickens/house: poultry farm solution, chicken cage, poultry farm equipment, AI smart managementRead More